Leave a Message

Thank you for your message. We will be in touch with you shortly.

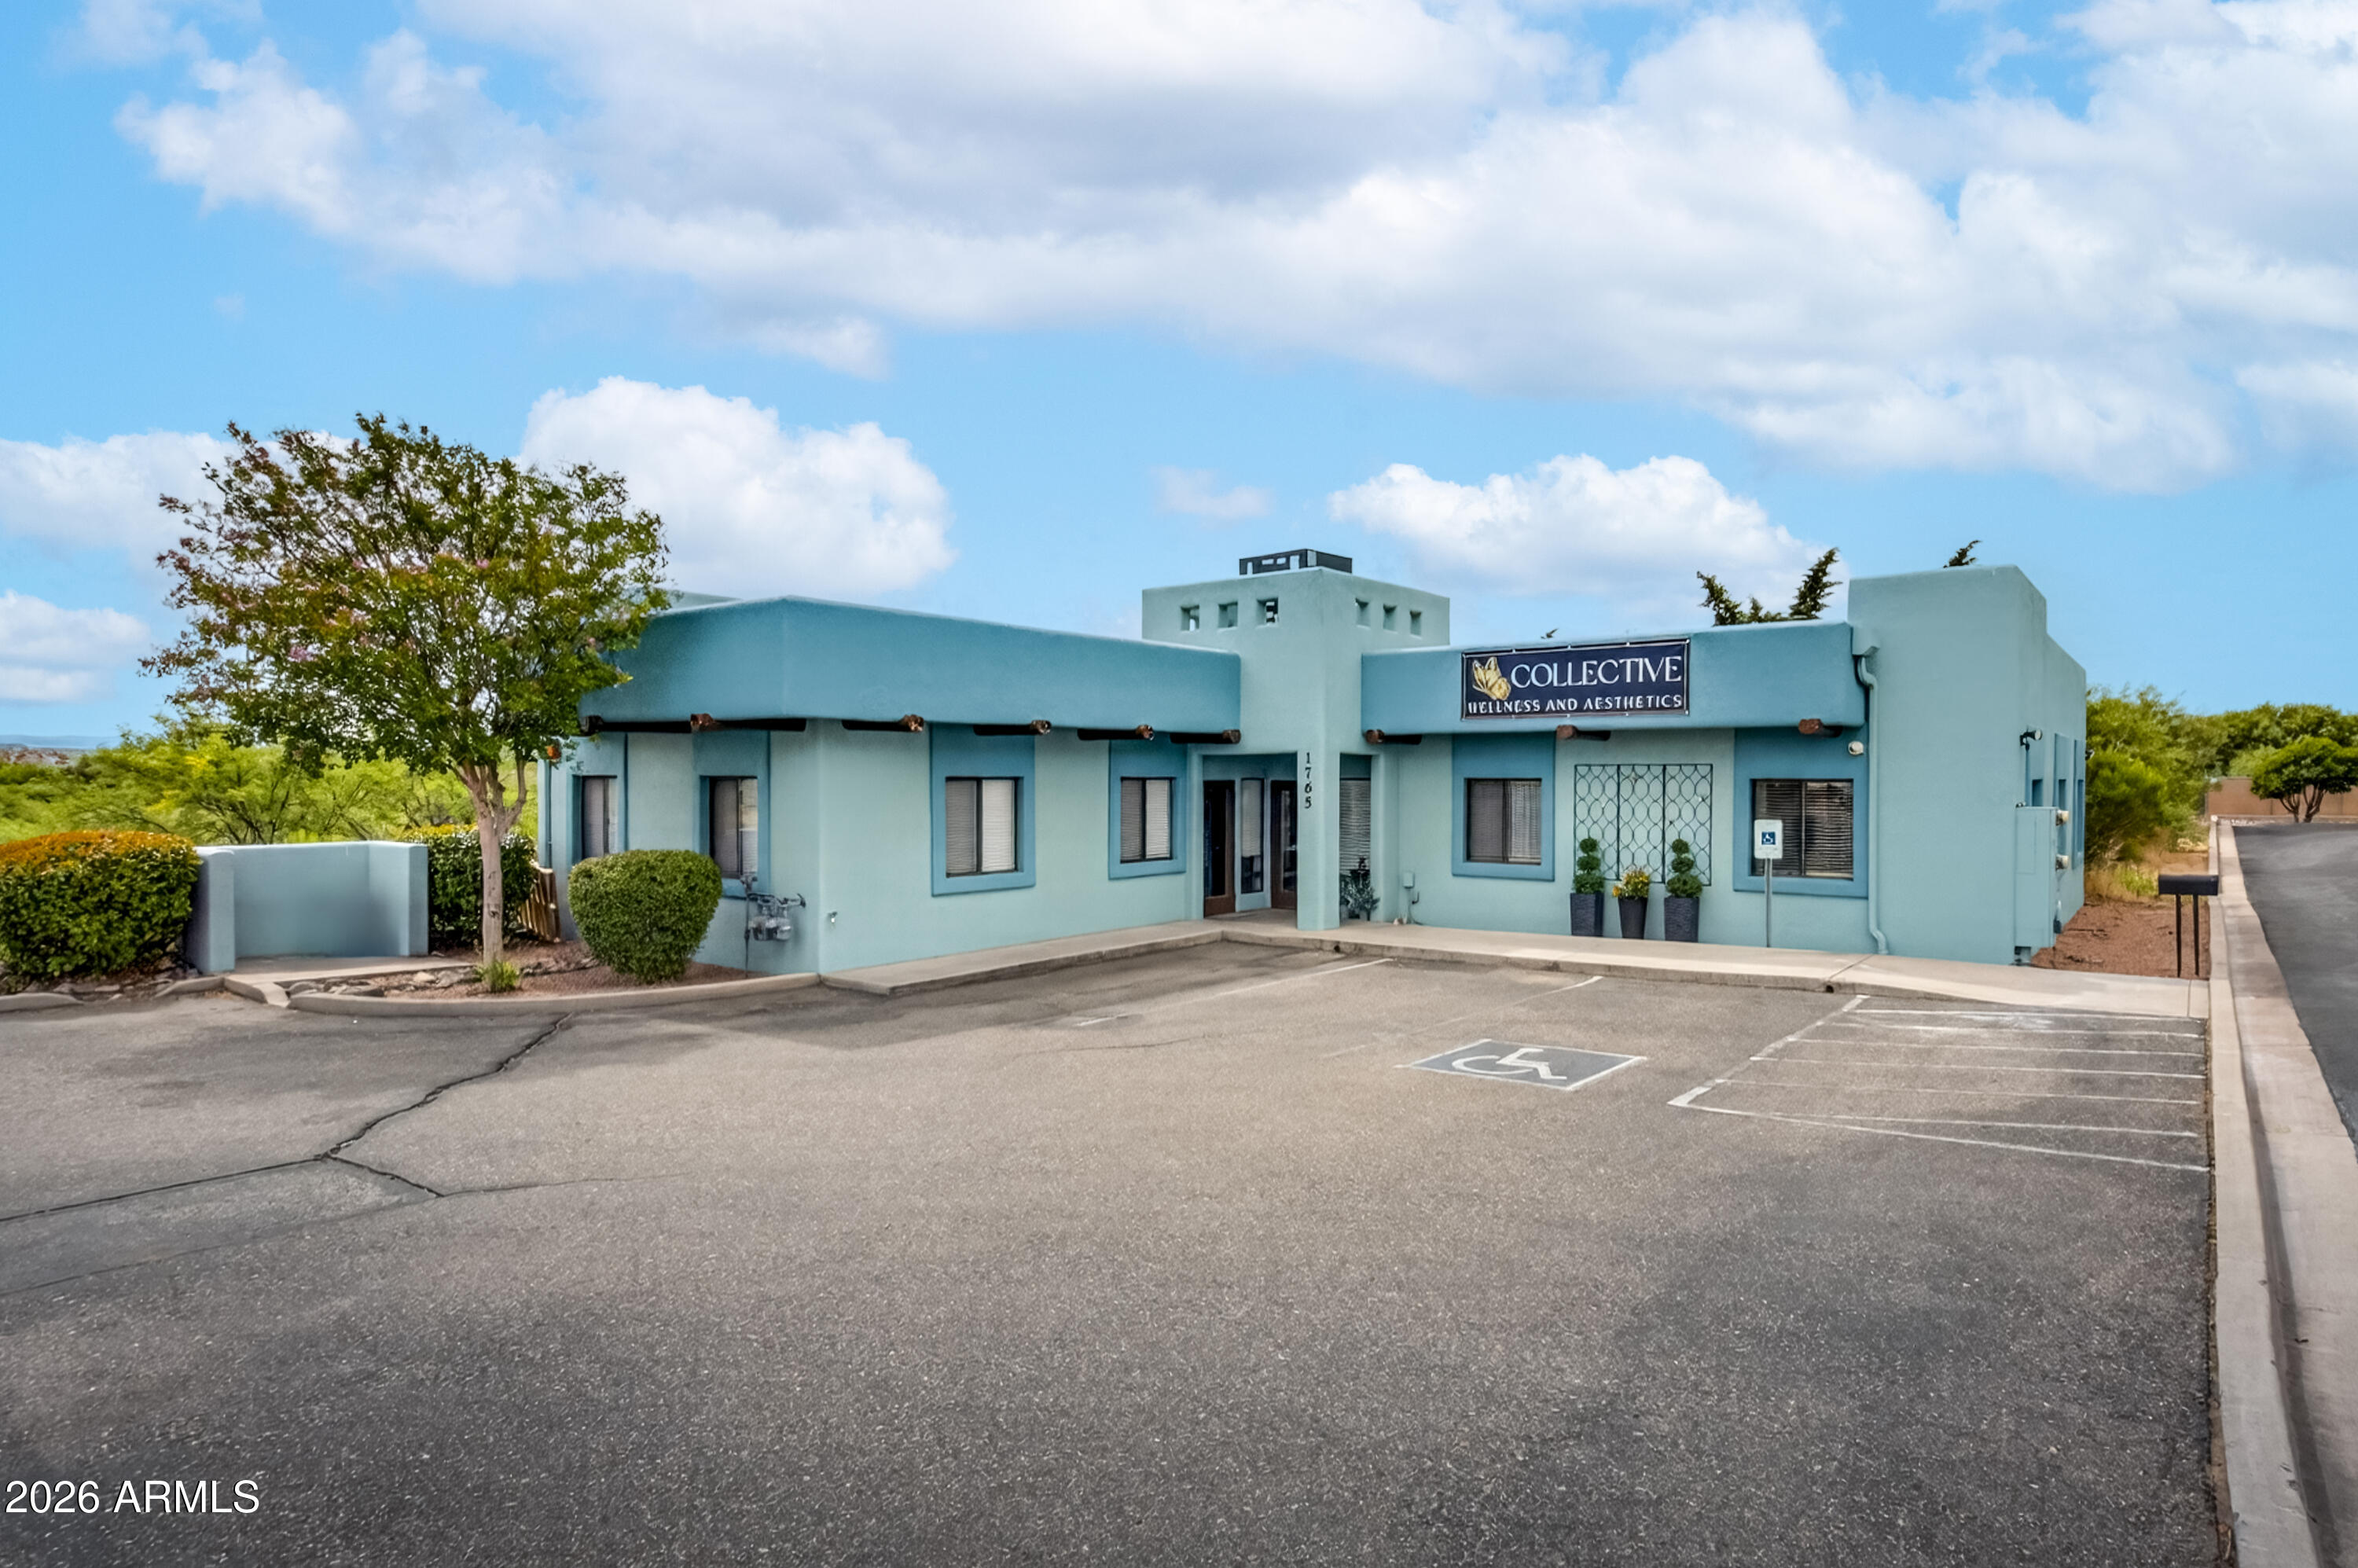
Blue-green wellness and aesthetics building with a flat roof and accessible parking.
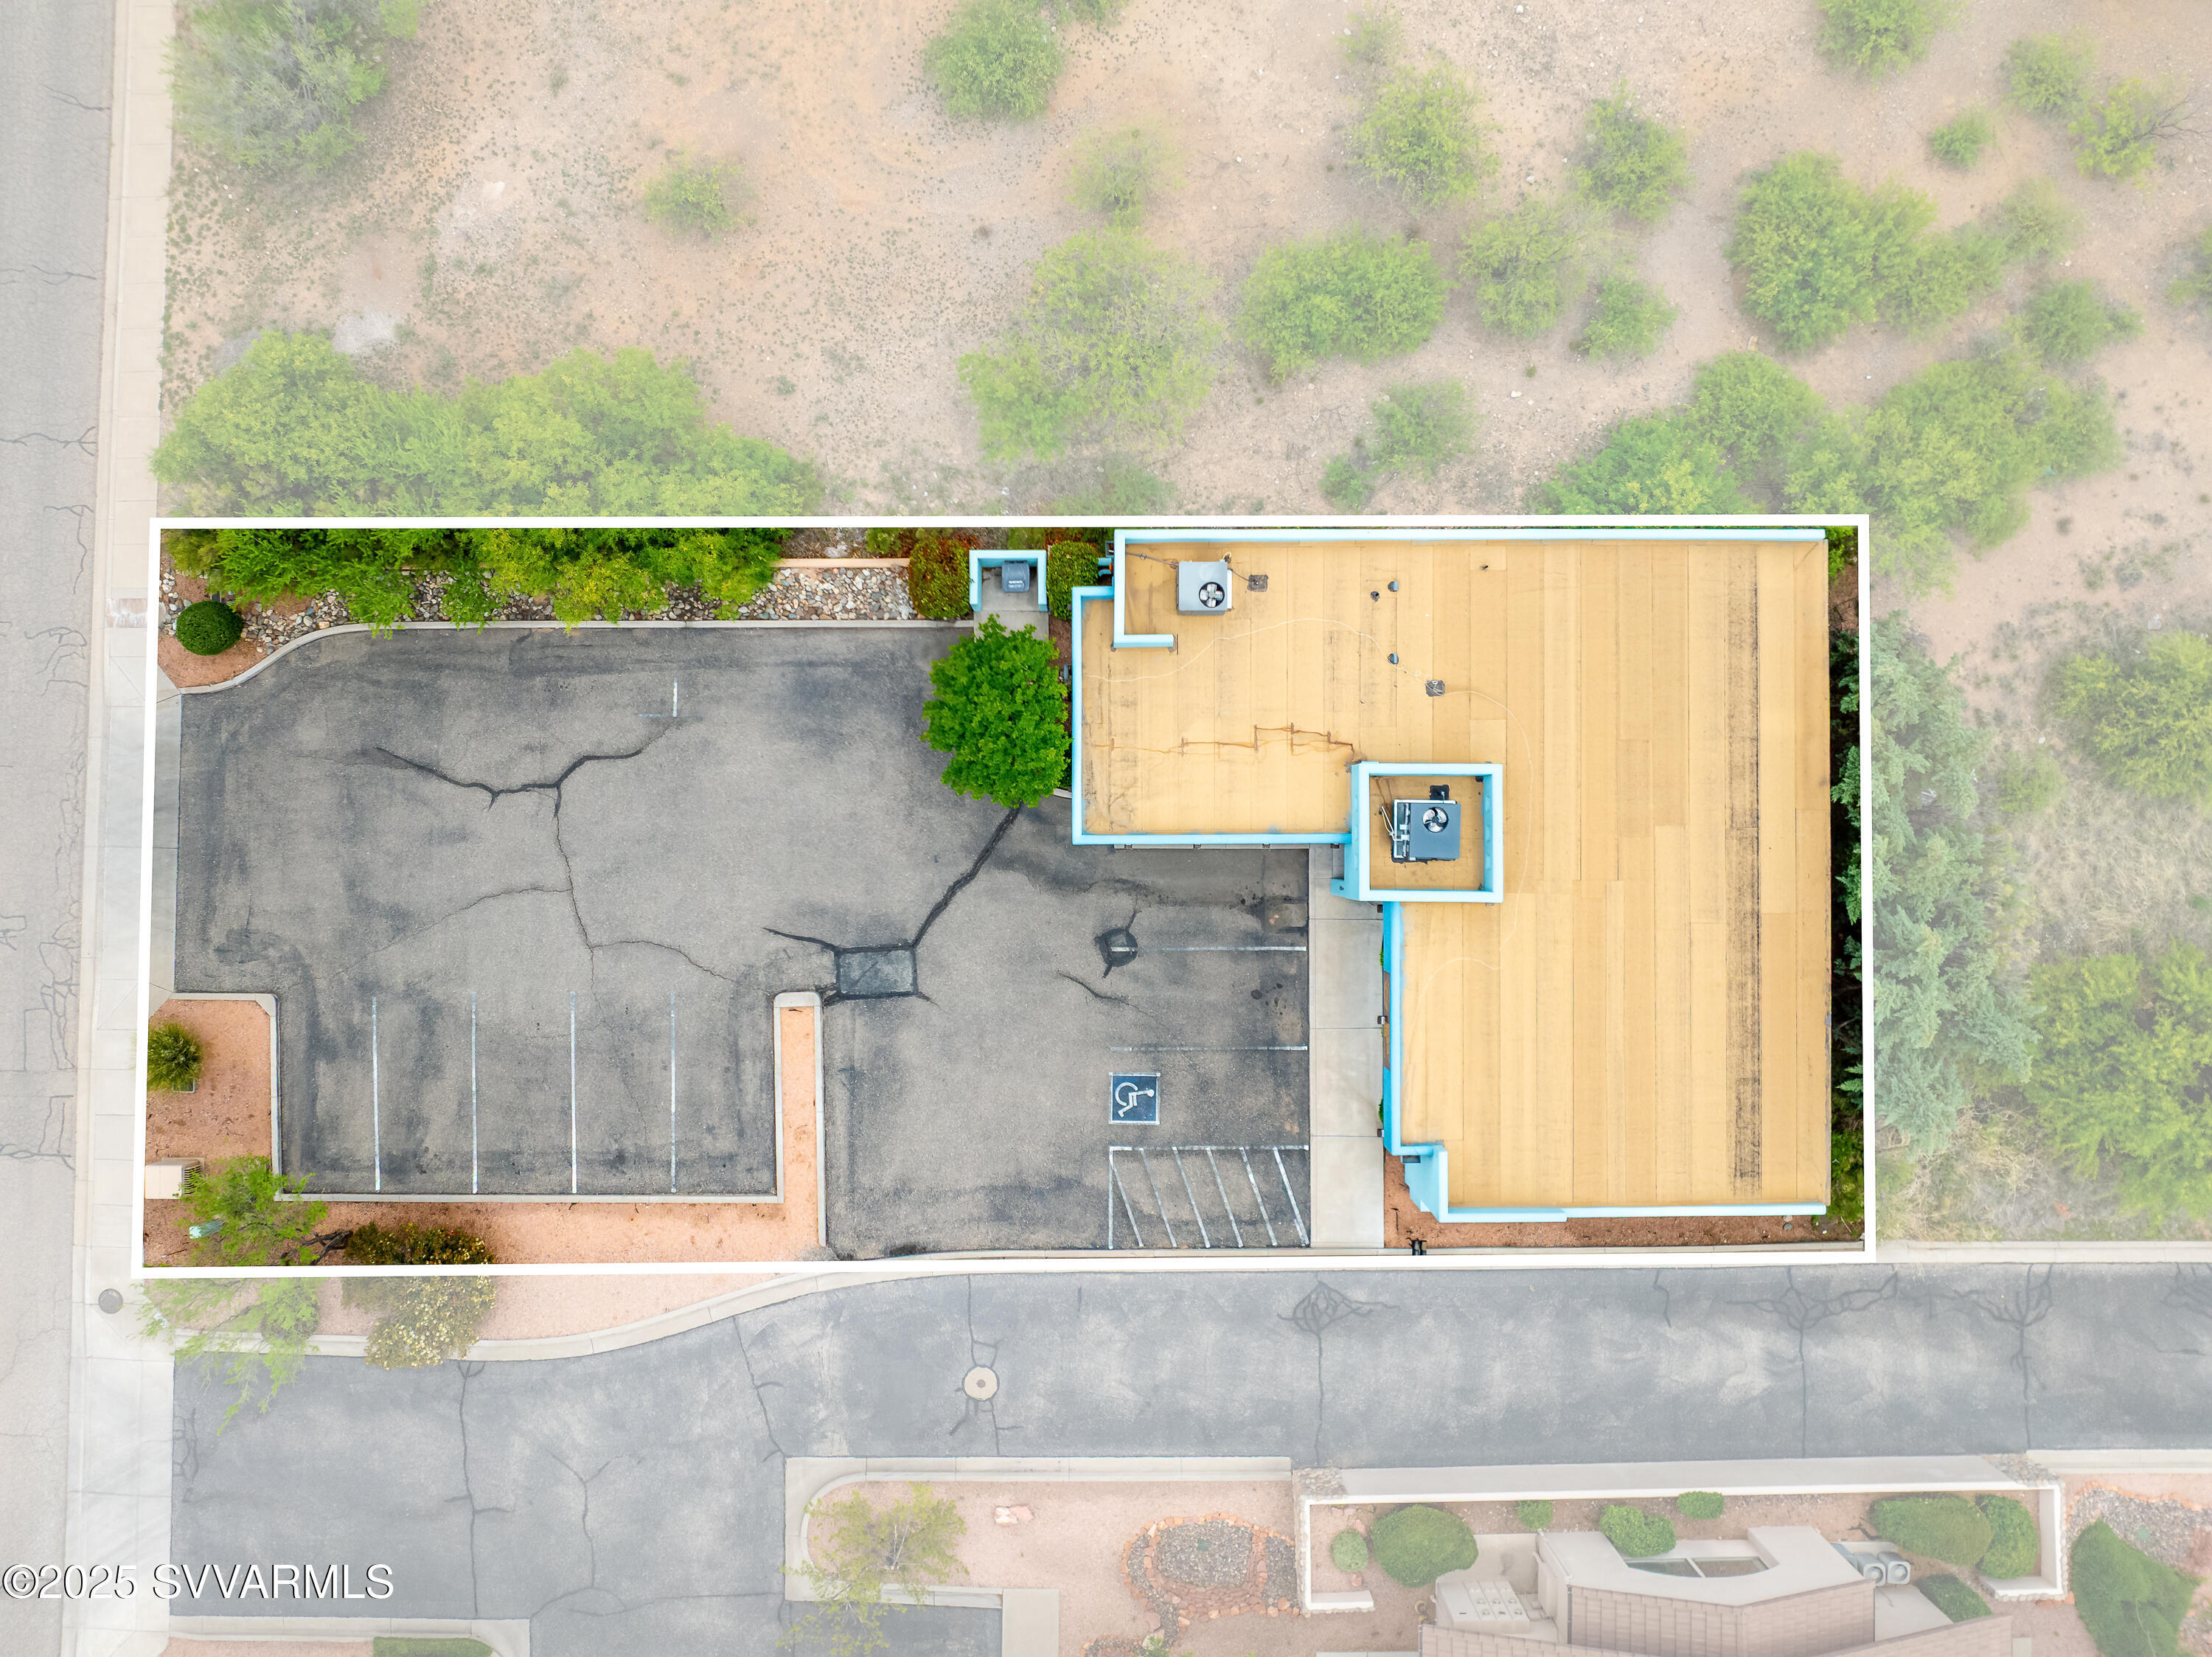
Aerial view of a commercial building and parking lot, with a tan roof and marked accessible spaces.
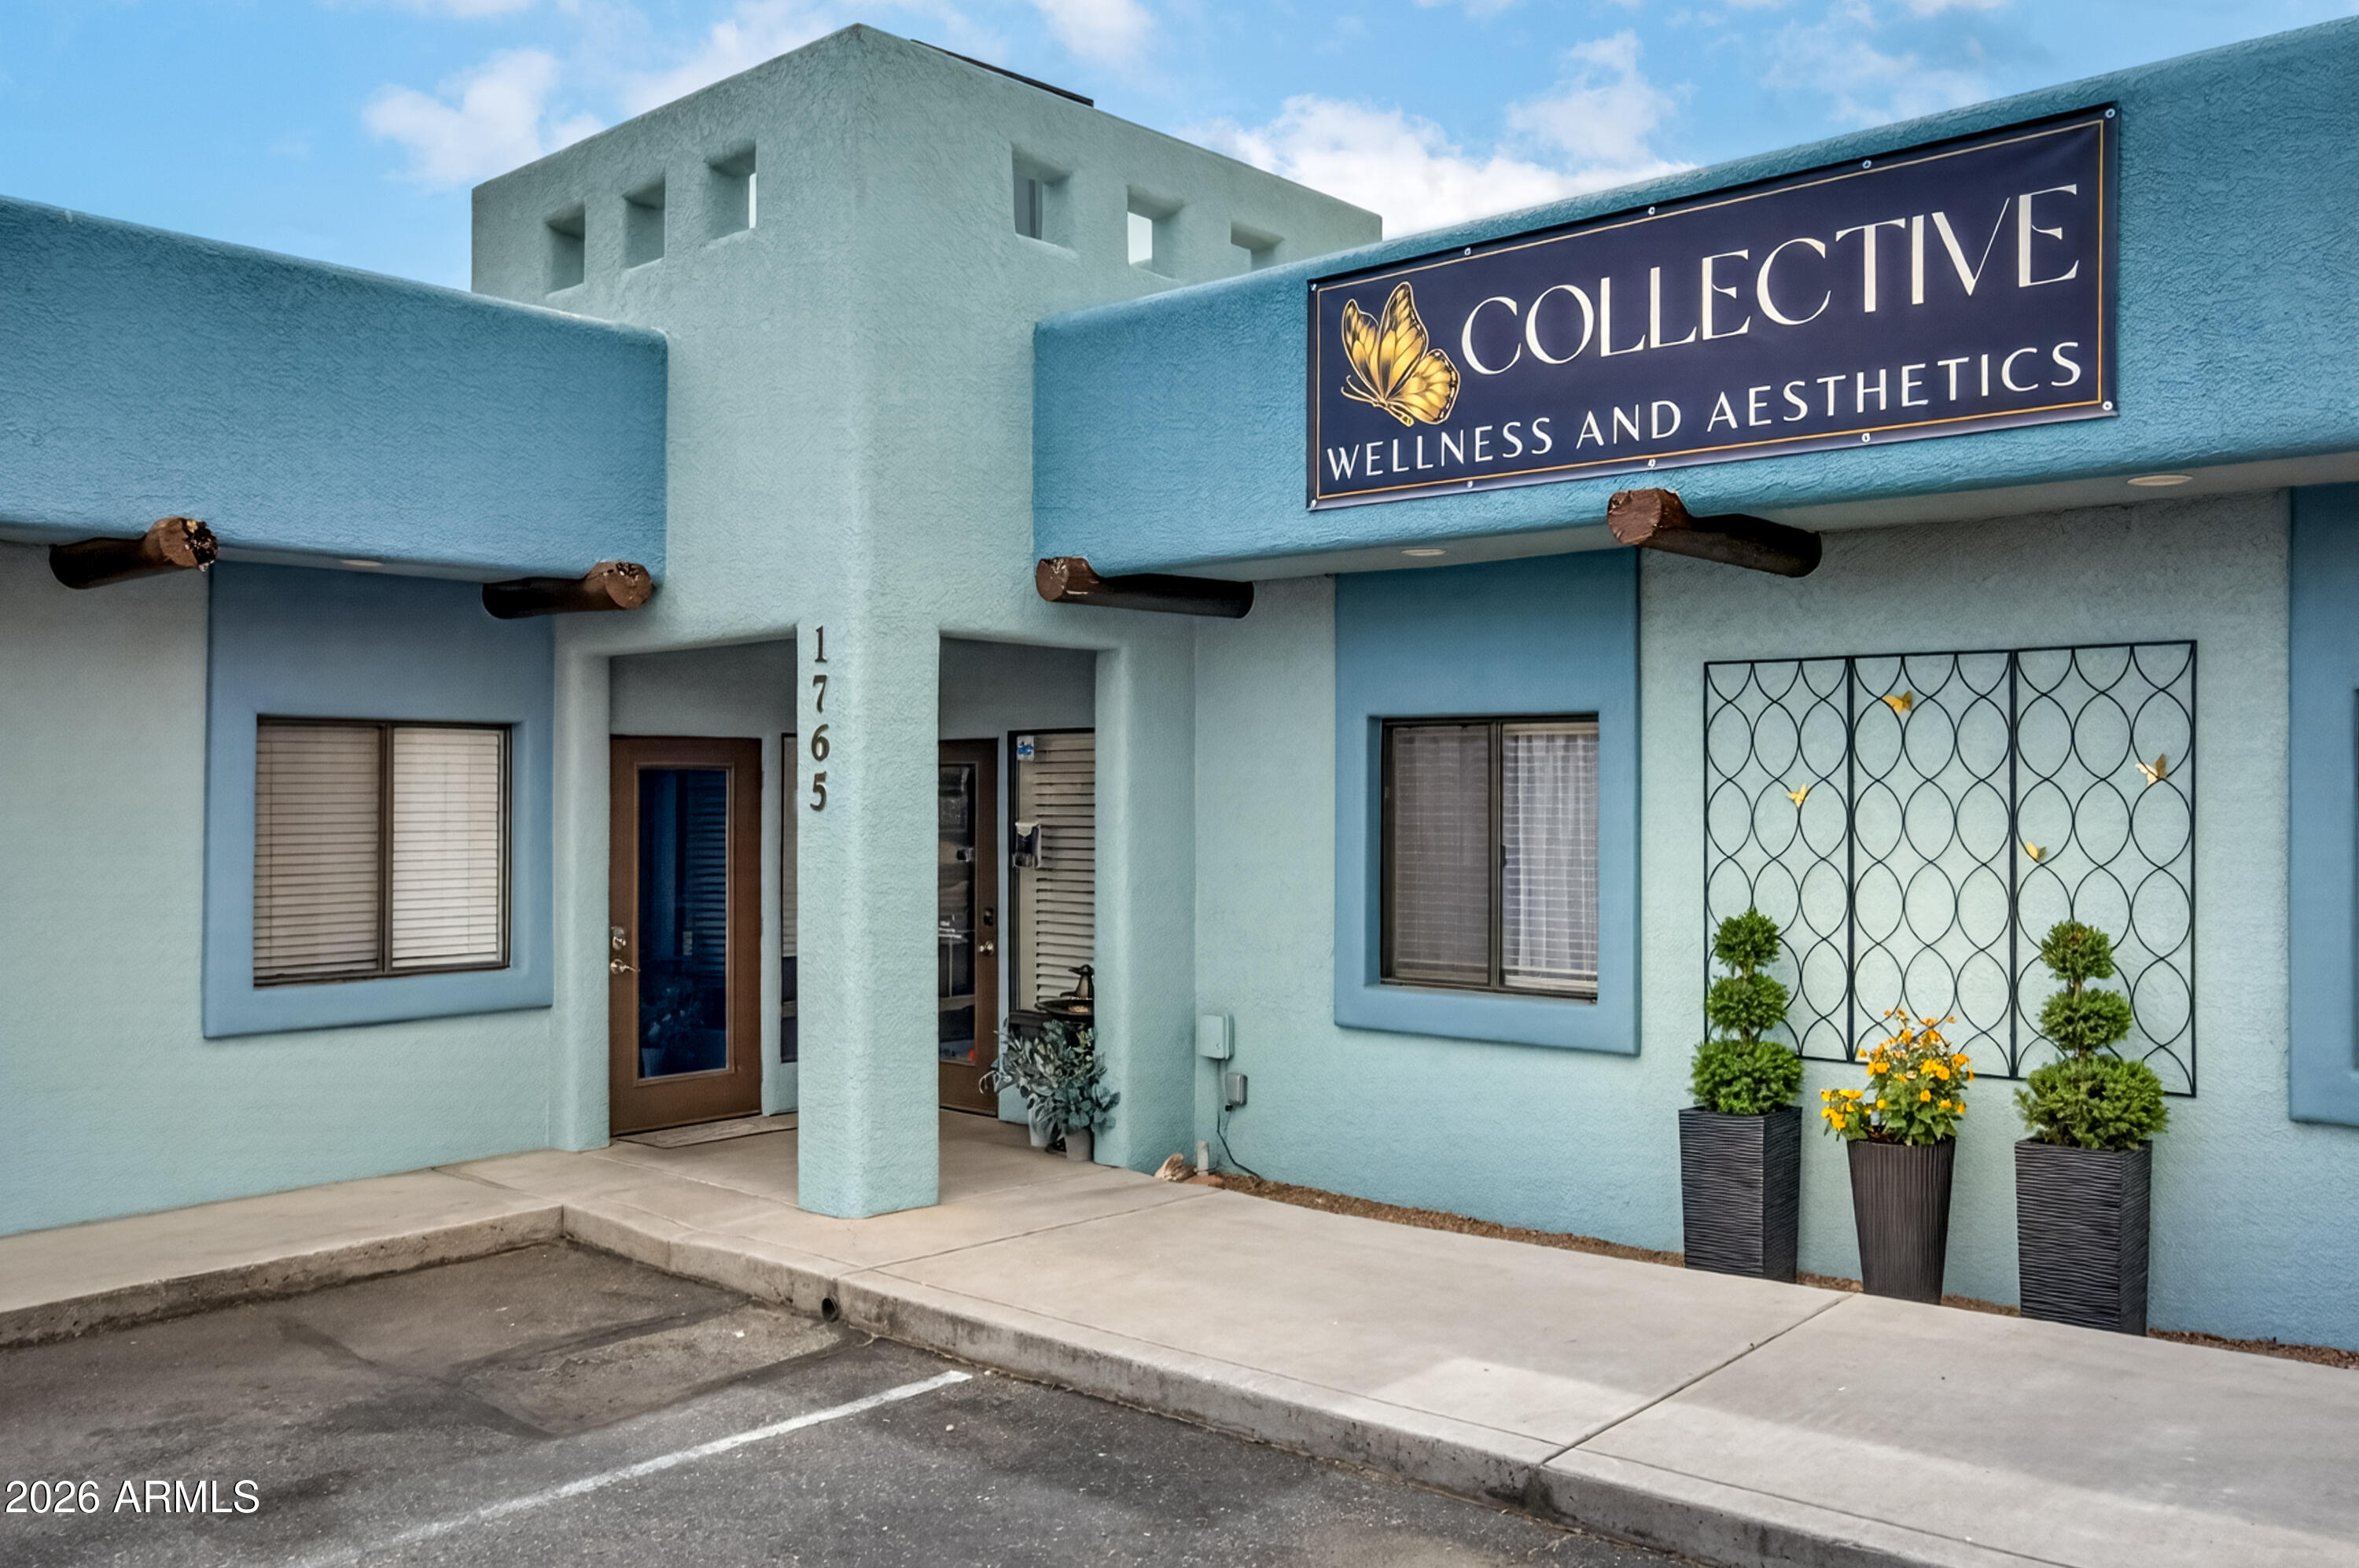
Light blue stucco storefront with a recessed entrance, potted plants, and a Collective Wellness and Aesthetics sign.
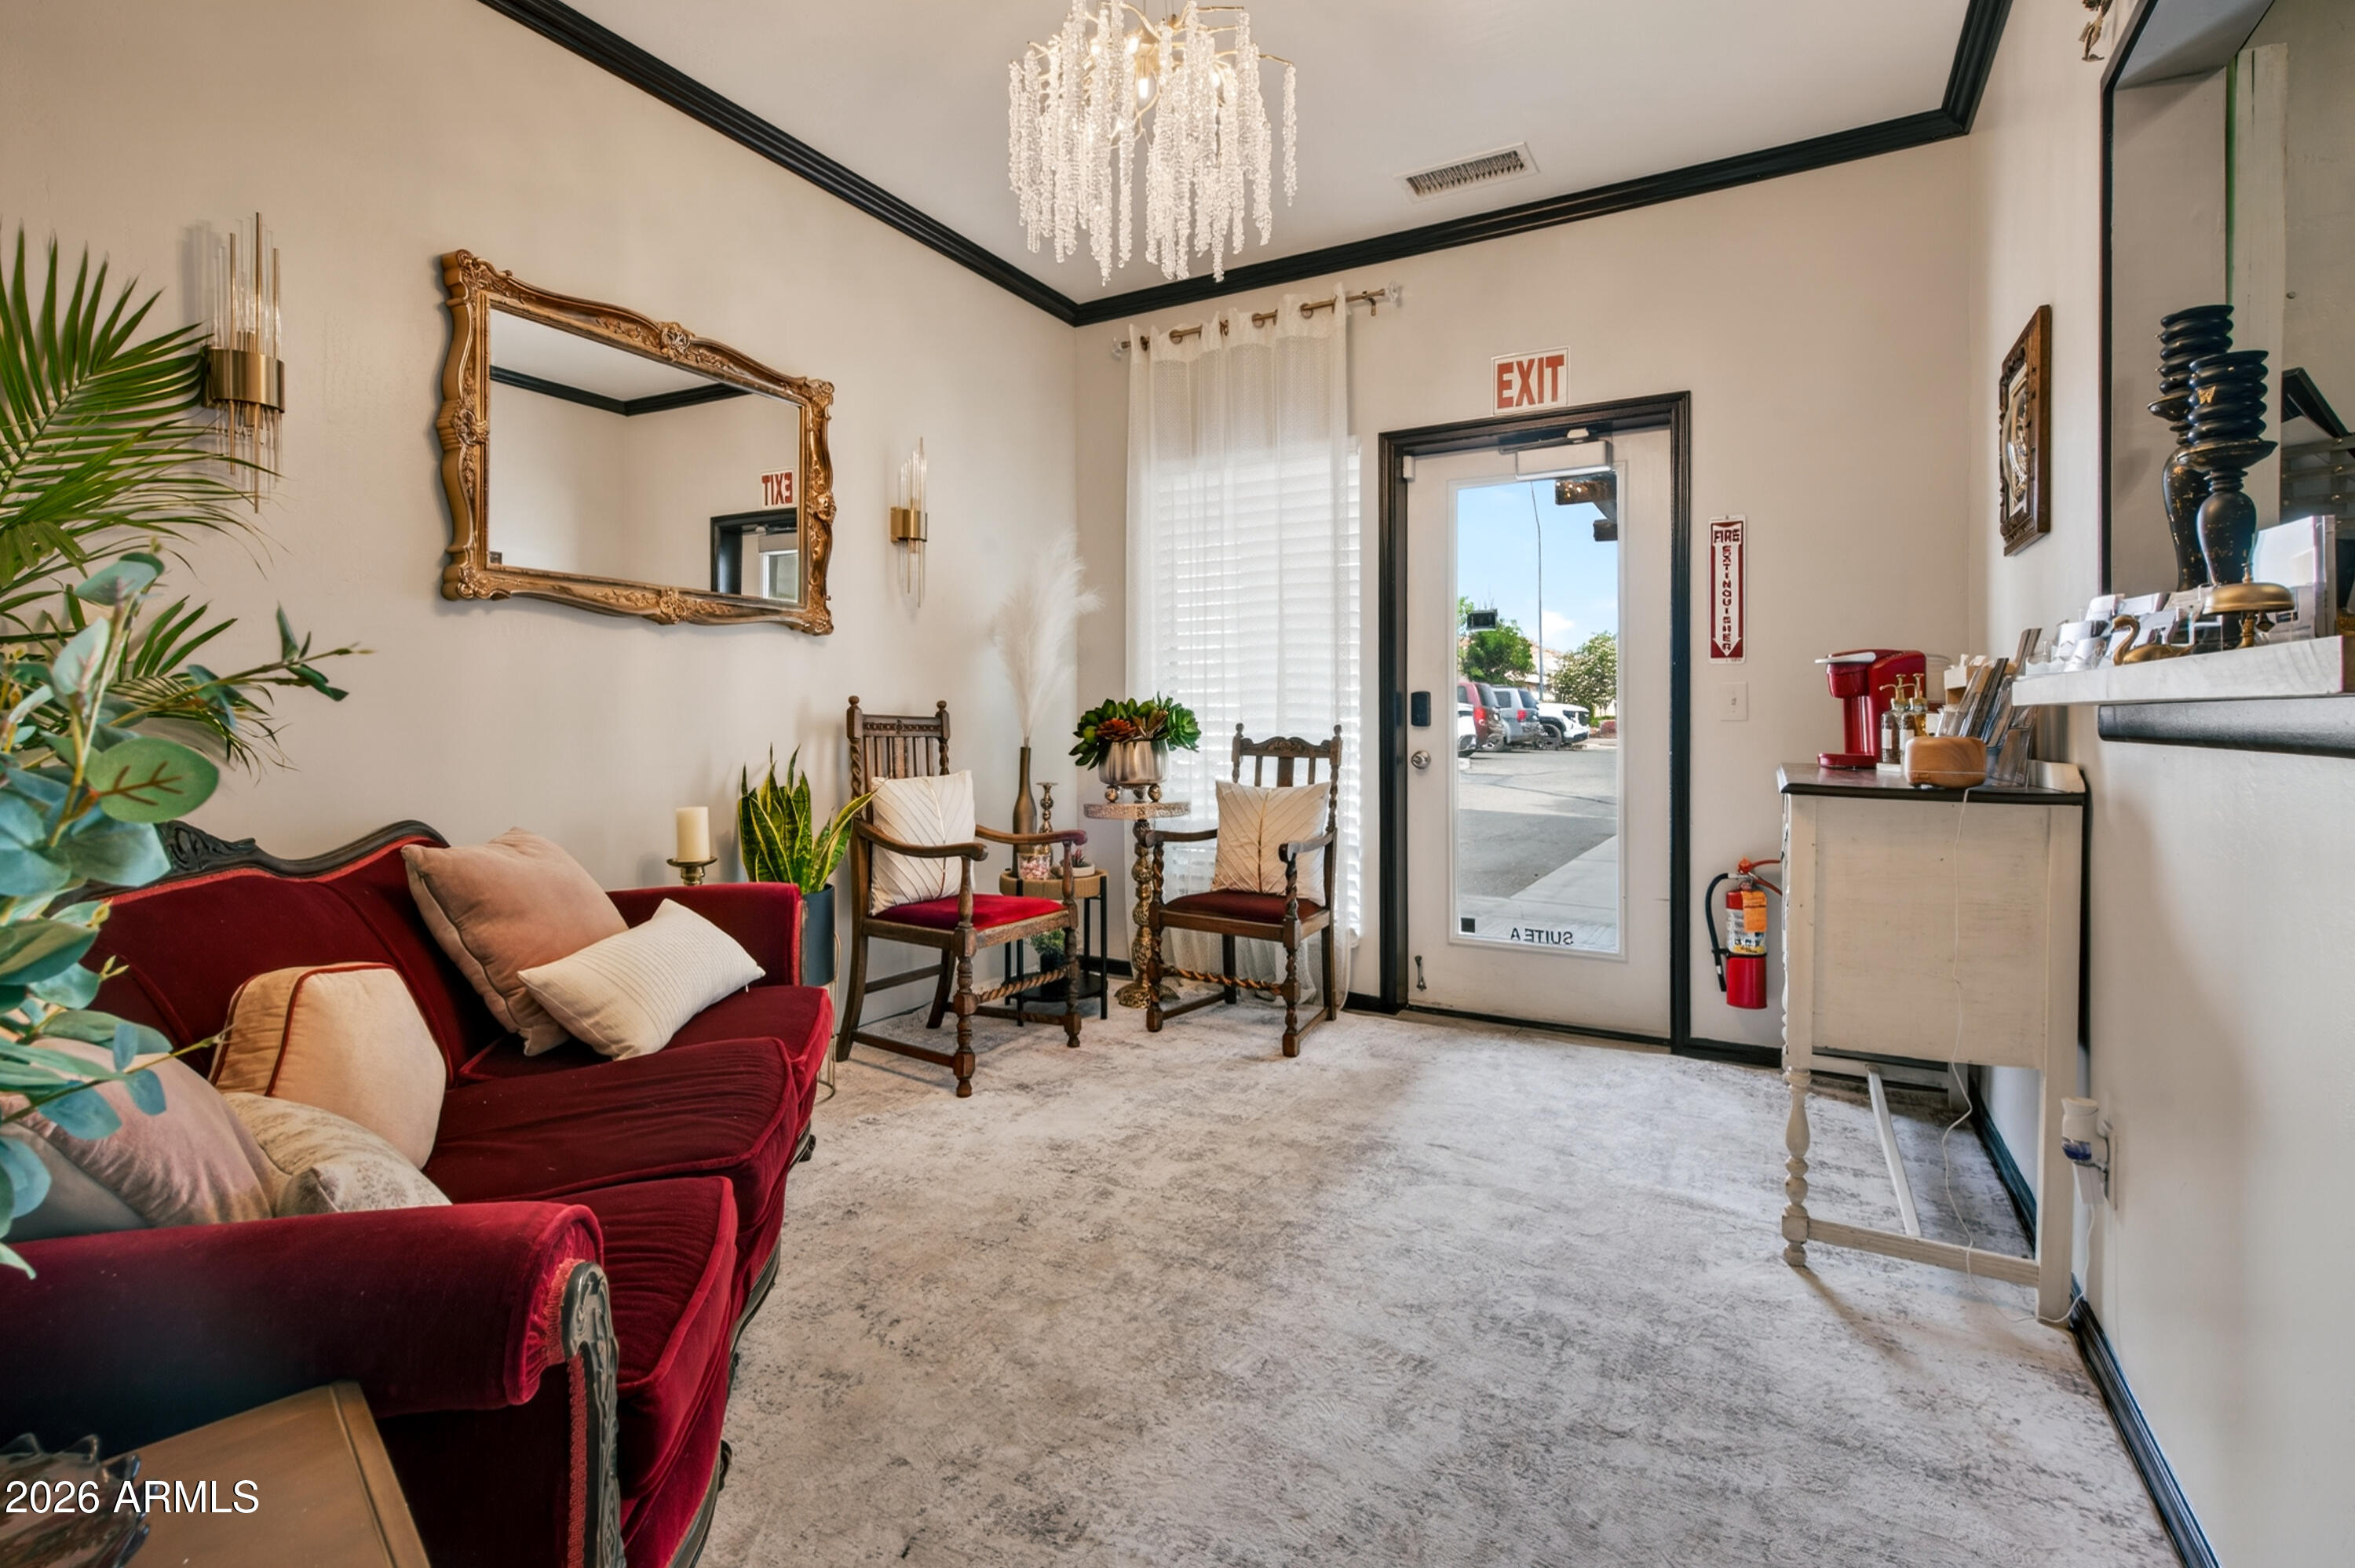
Furnished reception area with a burgundy sofa, ornate mirror, chandelier, and glass-front entry door.
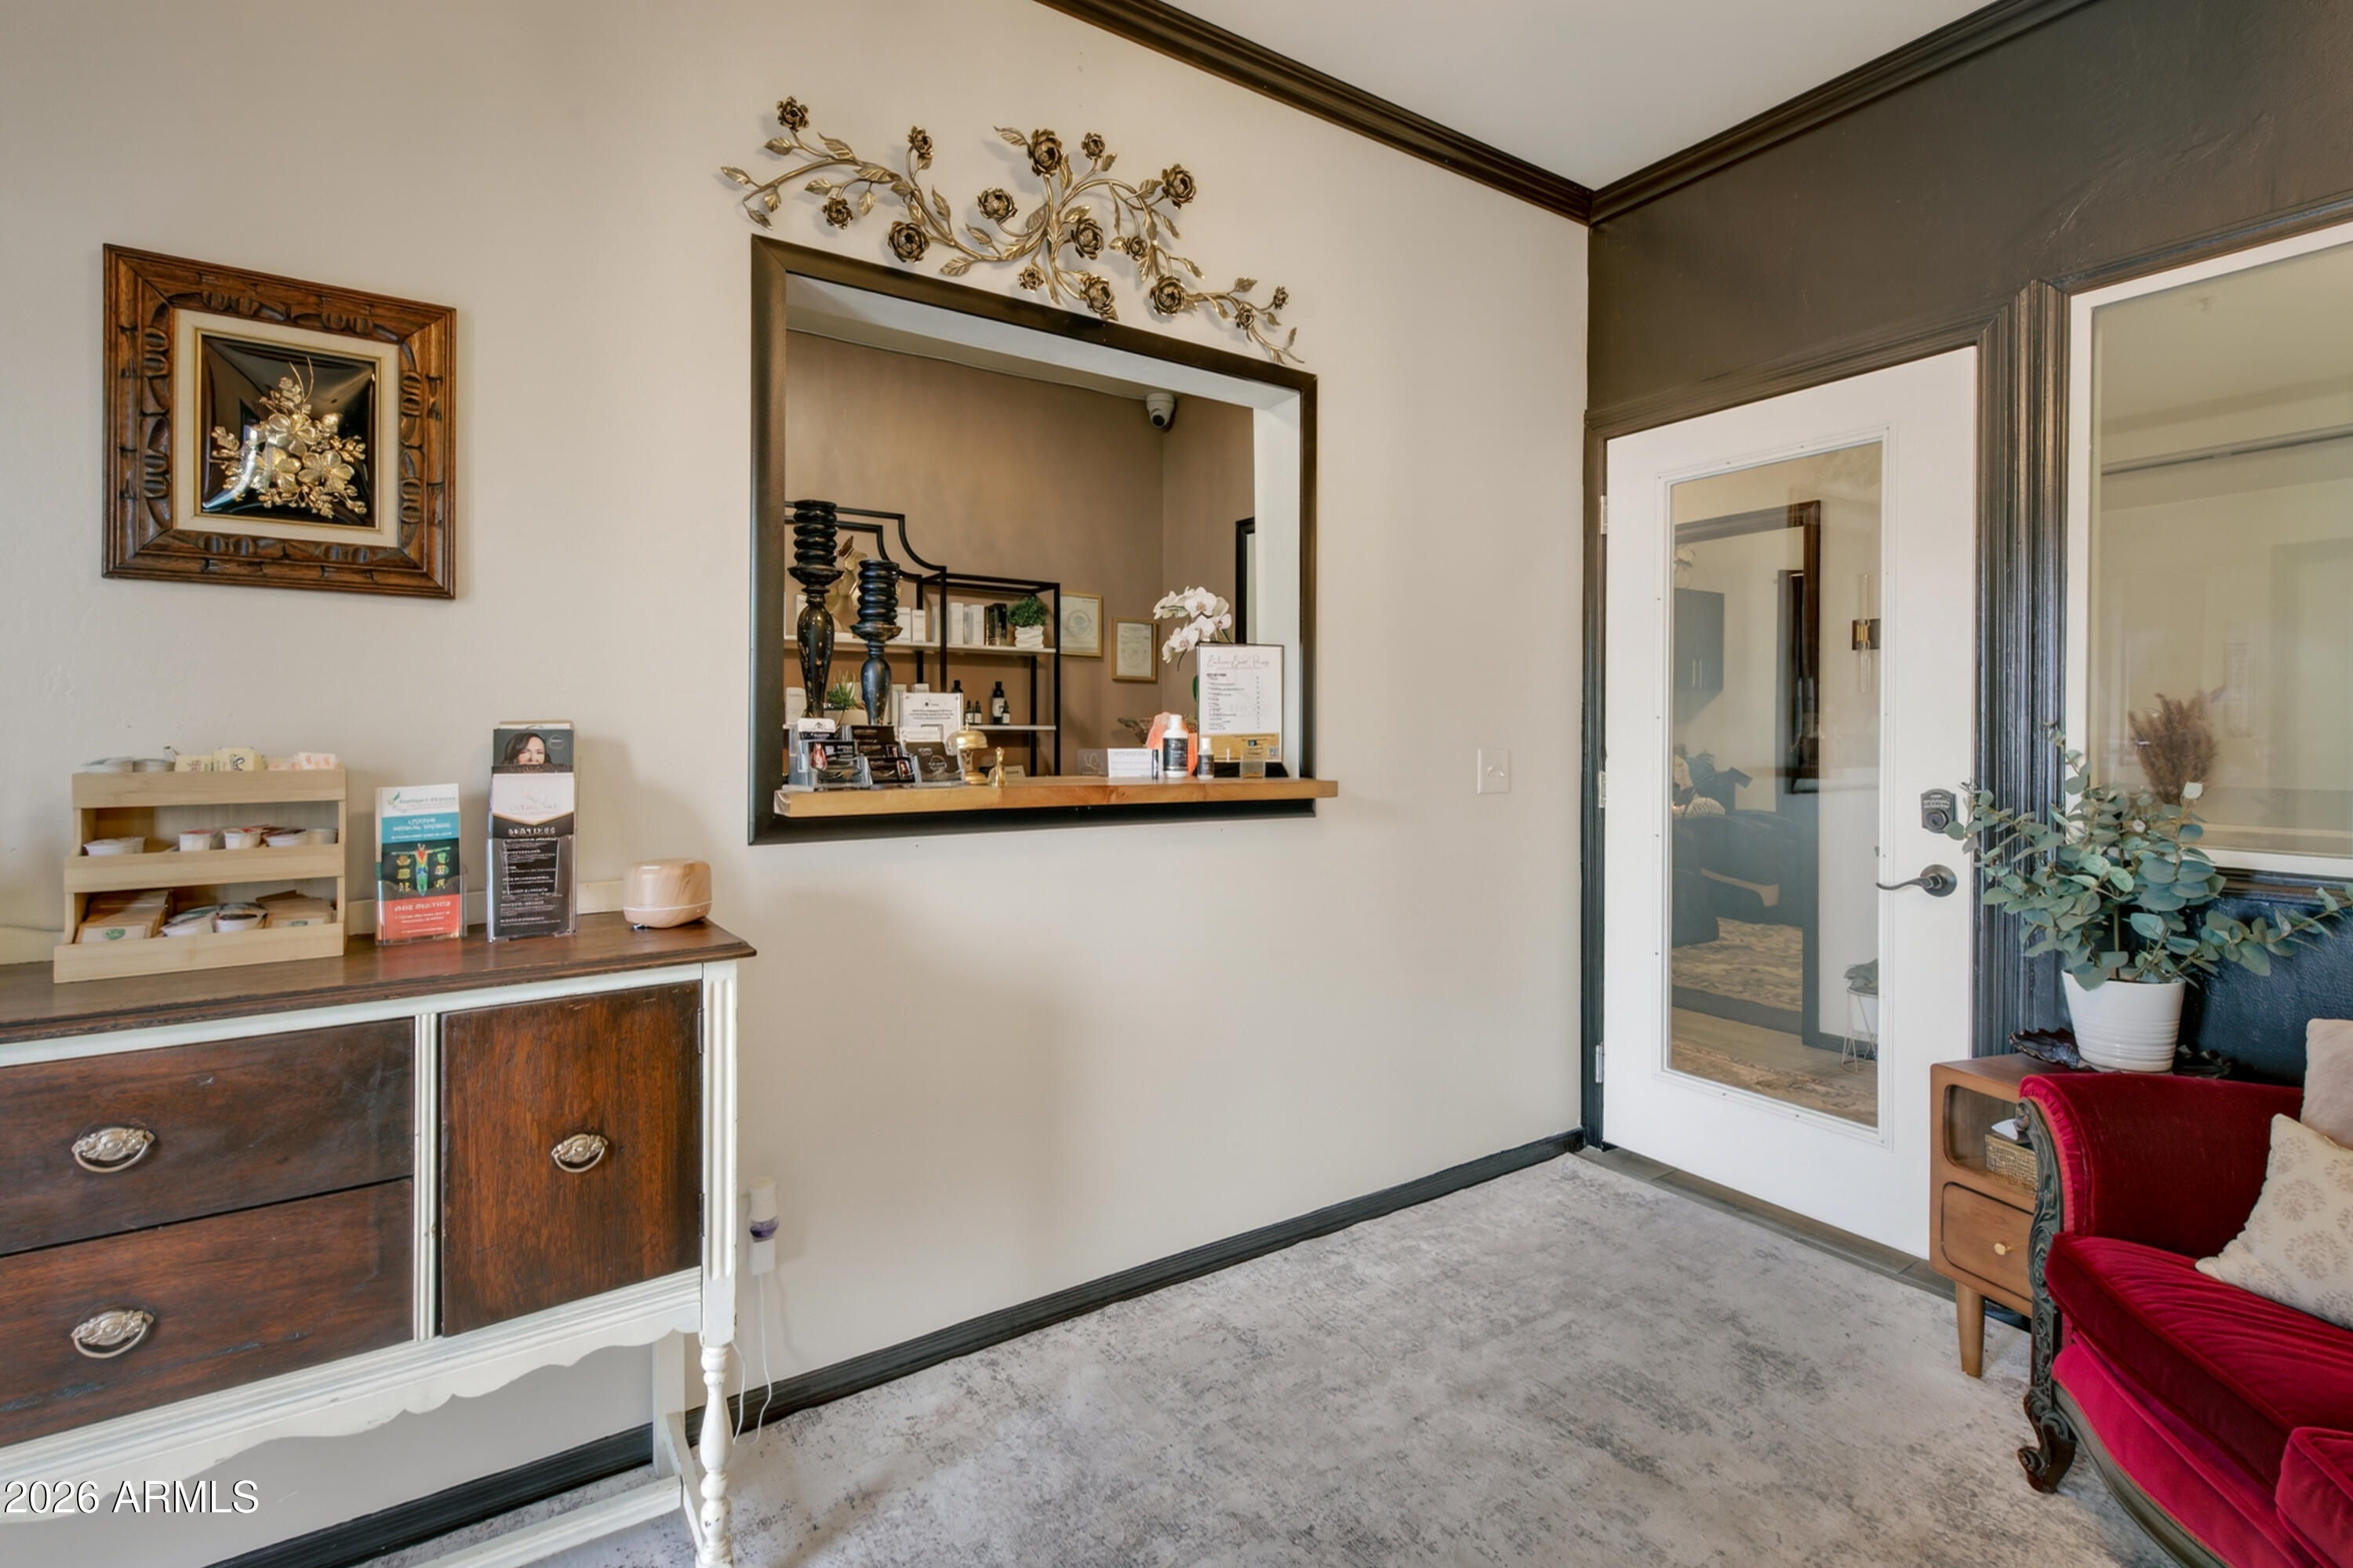
Furnished reception area with a pass-through counter, dark wood cabinet, and red upholstered chair.
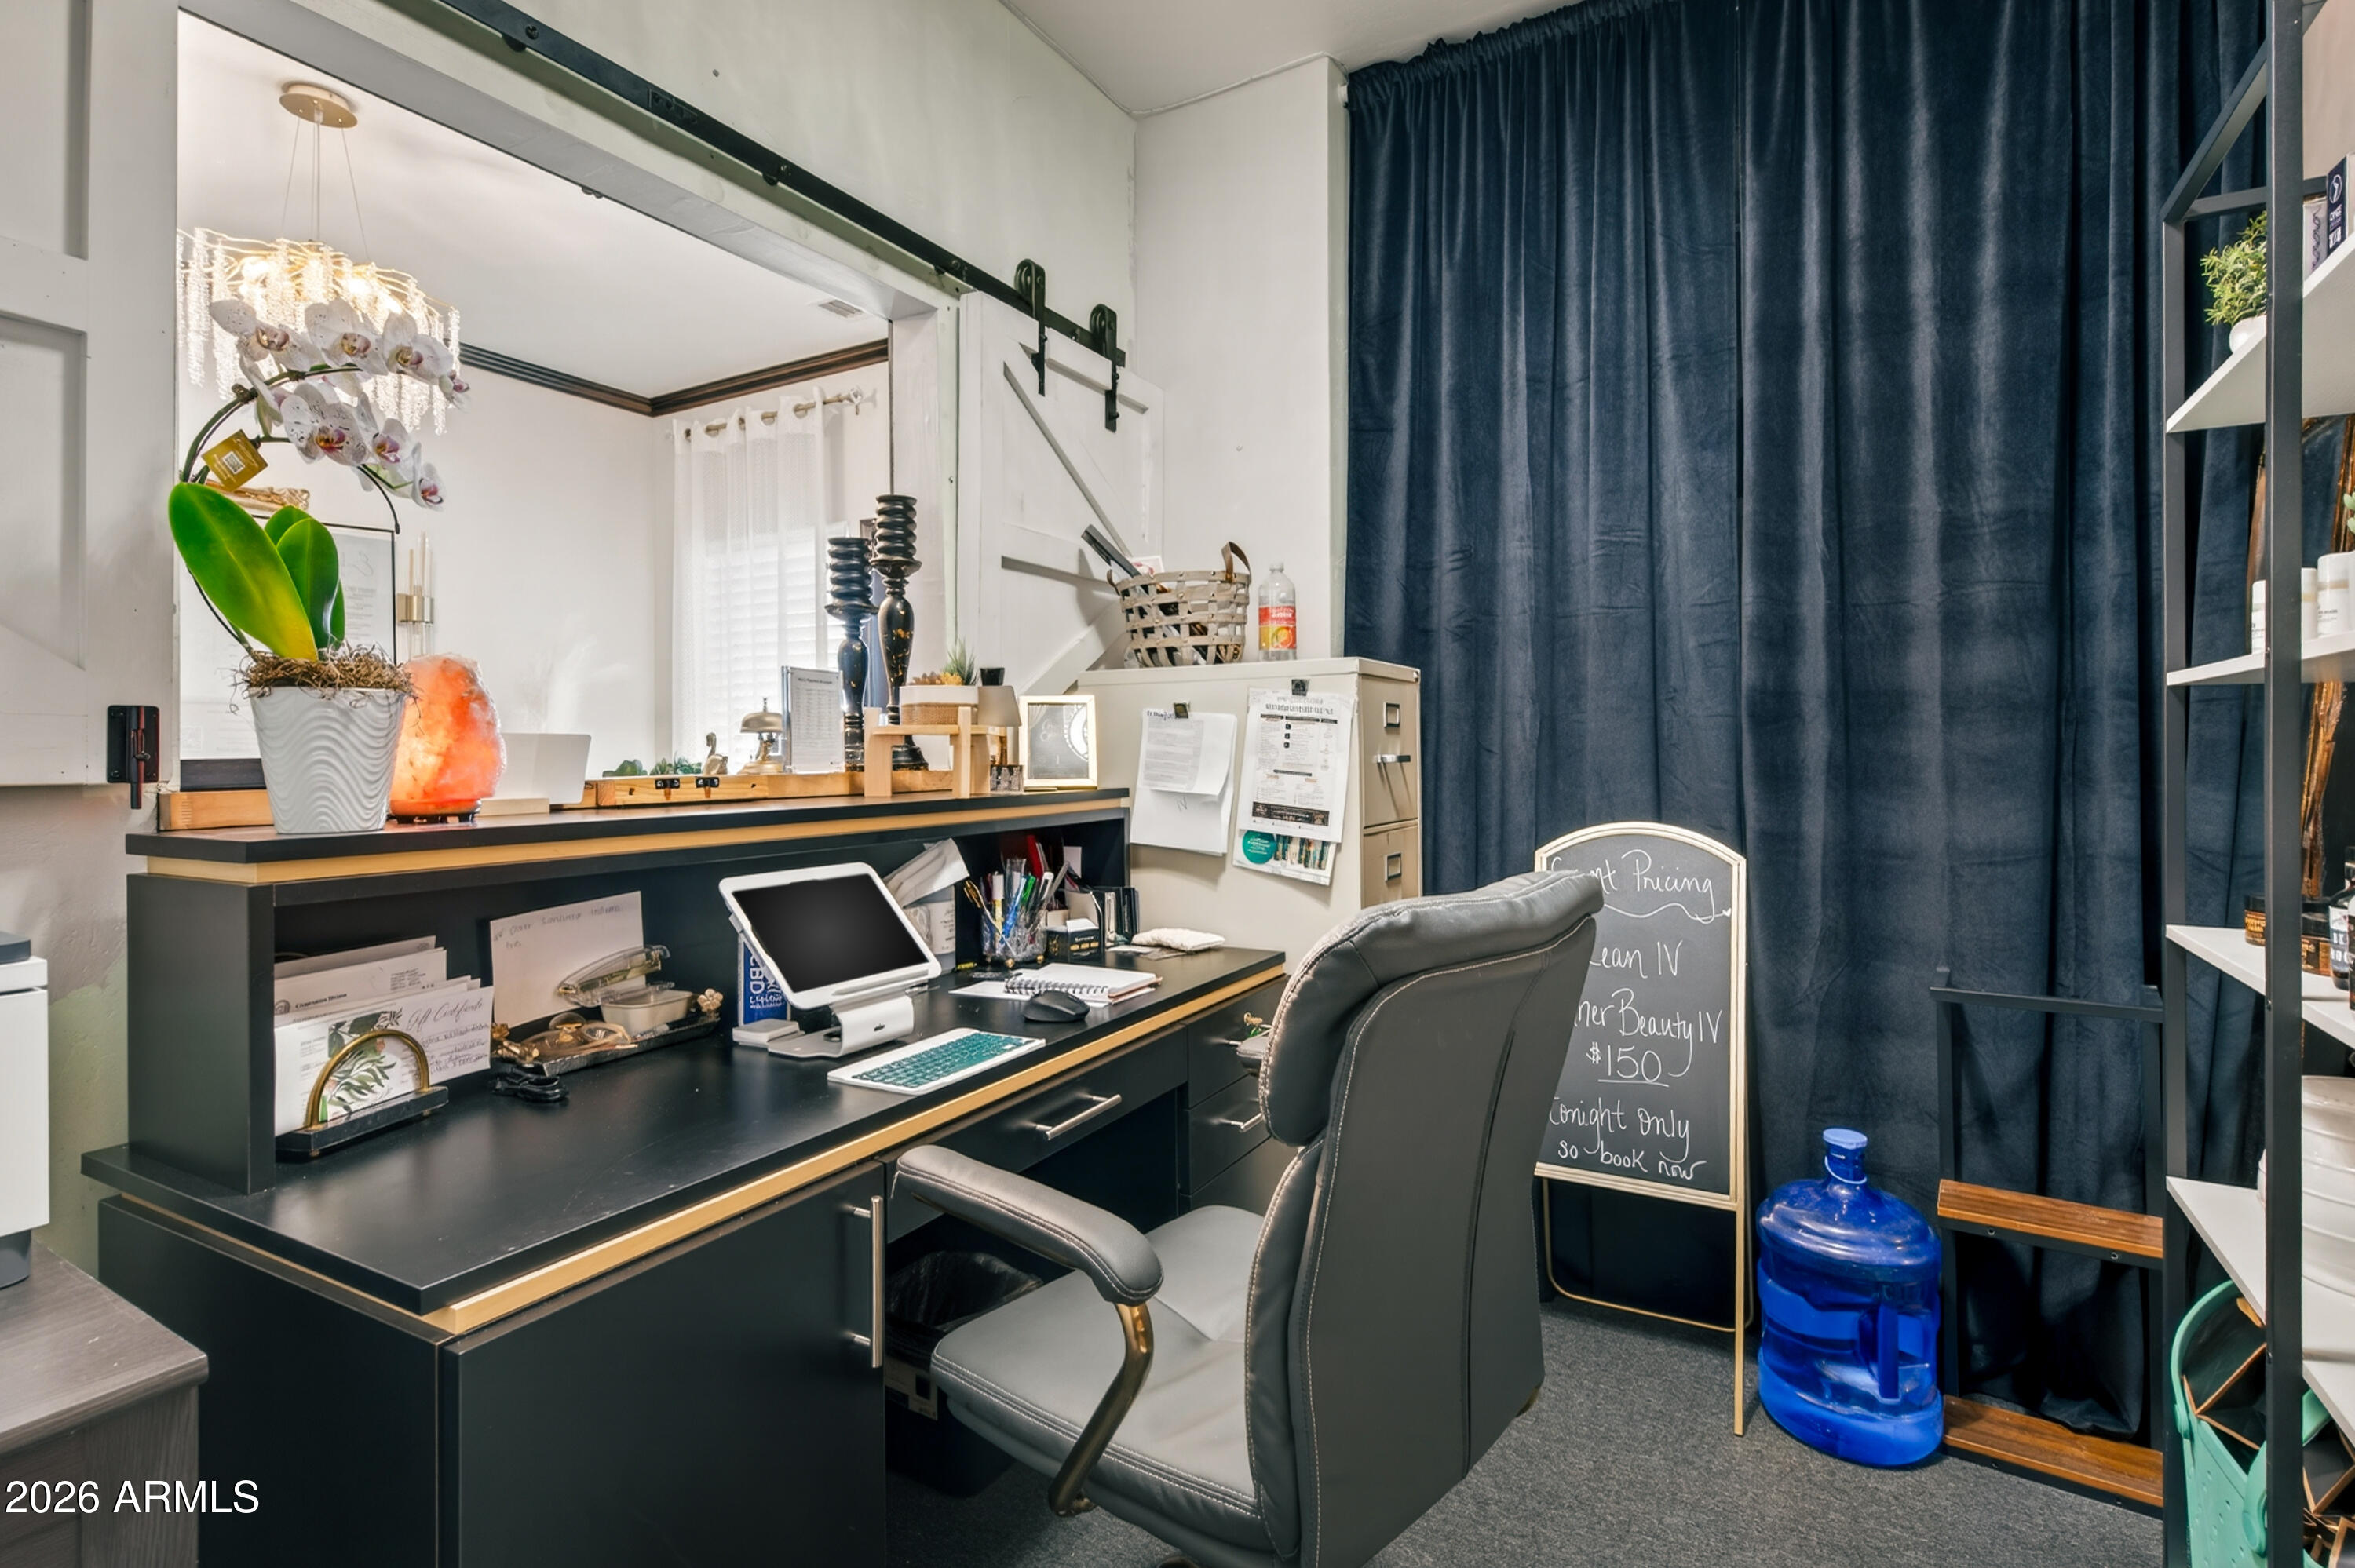
Office workspace with a black desk, gray chair, orchid, and dark blue curtains.
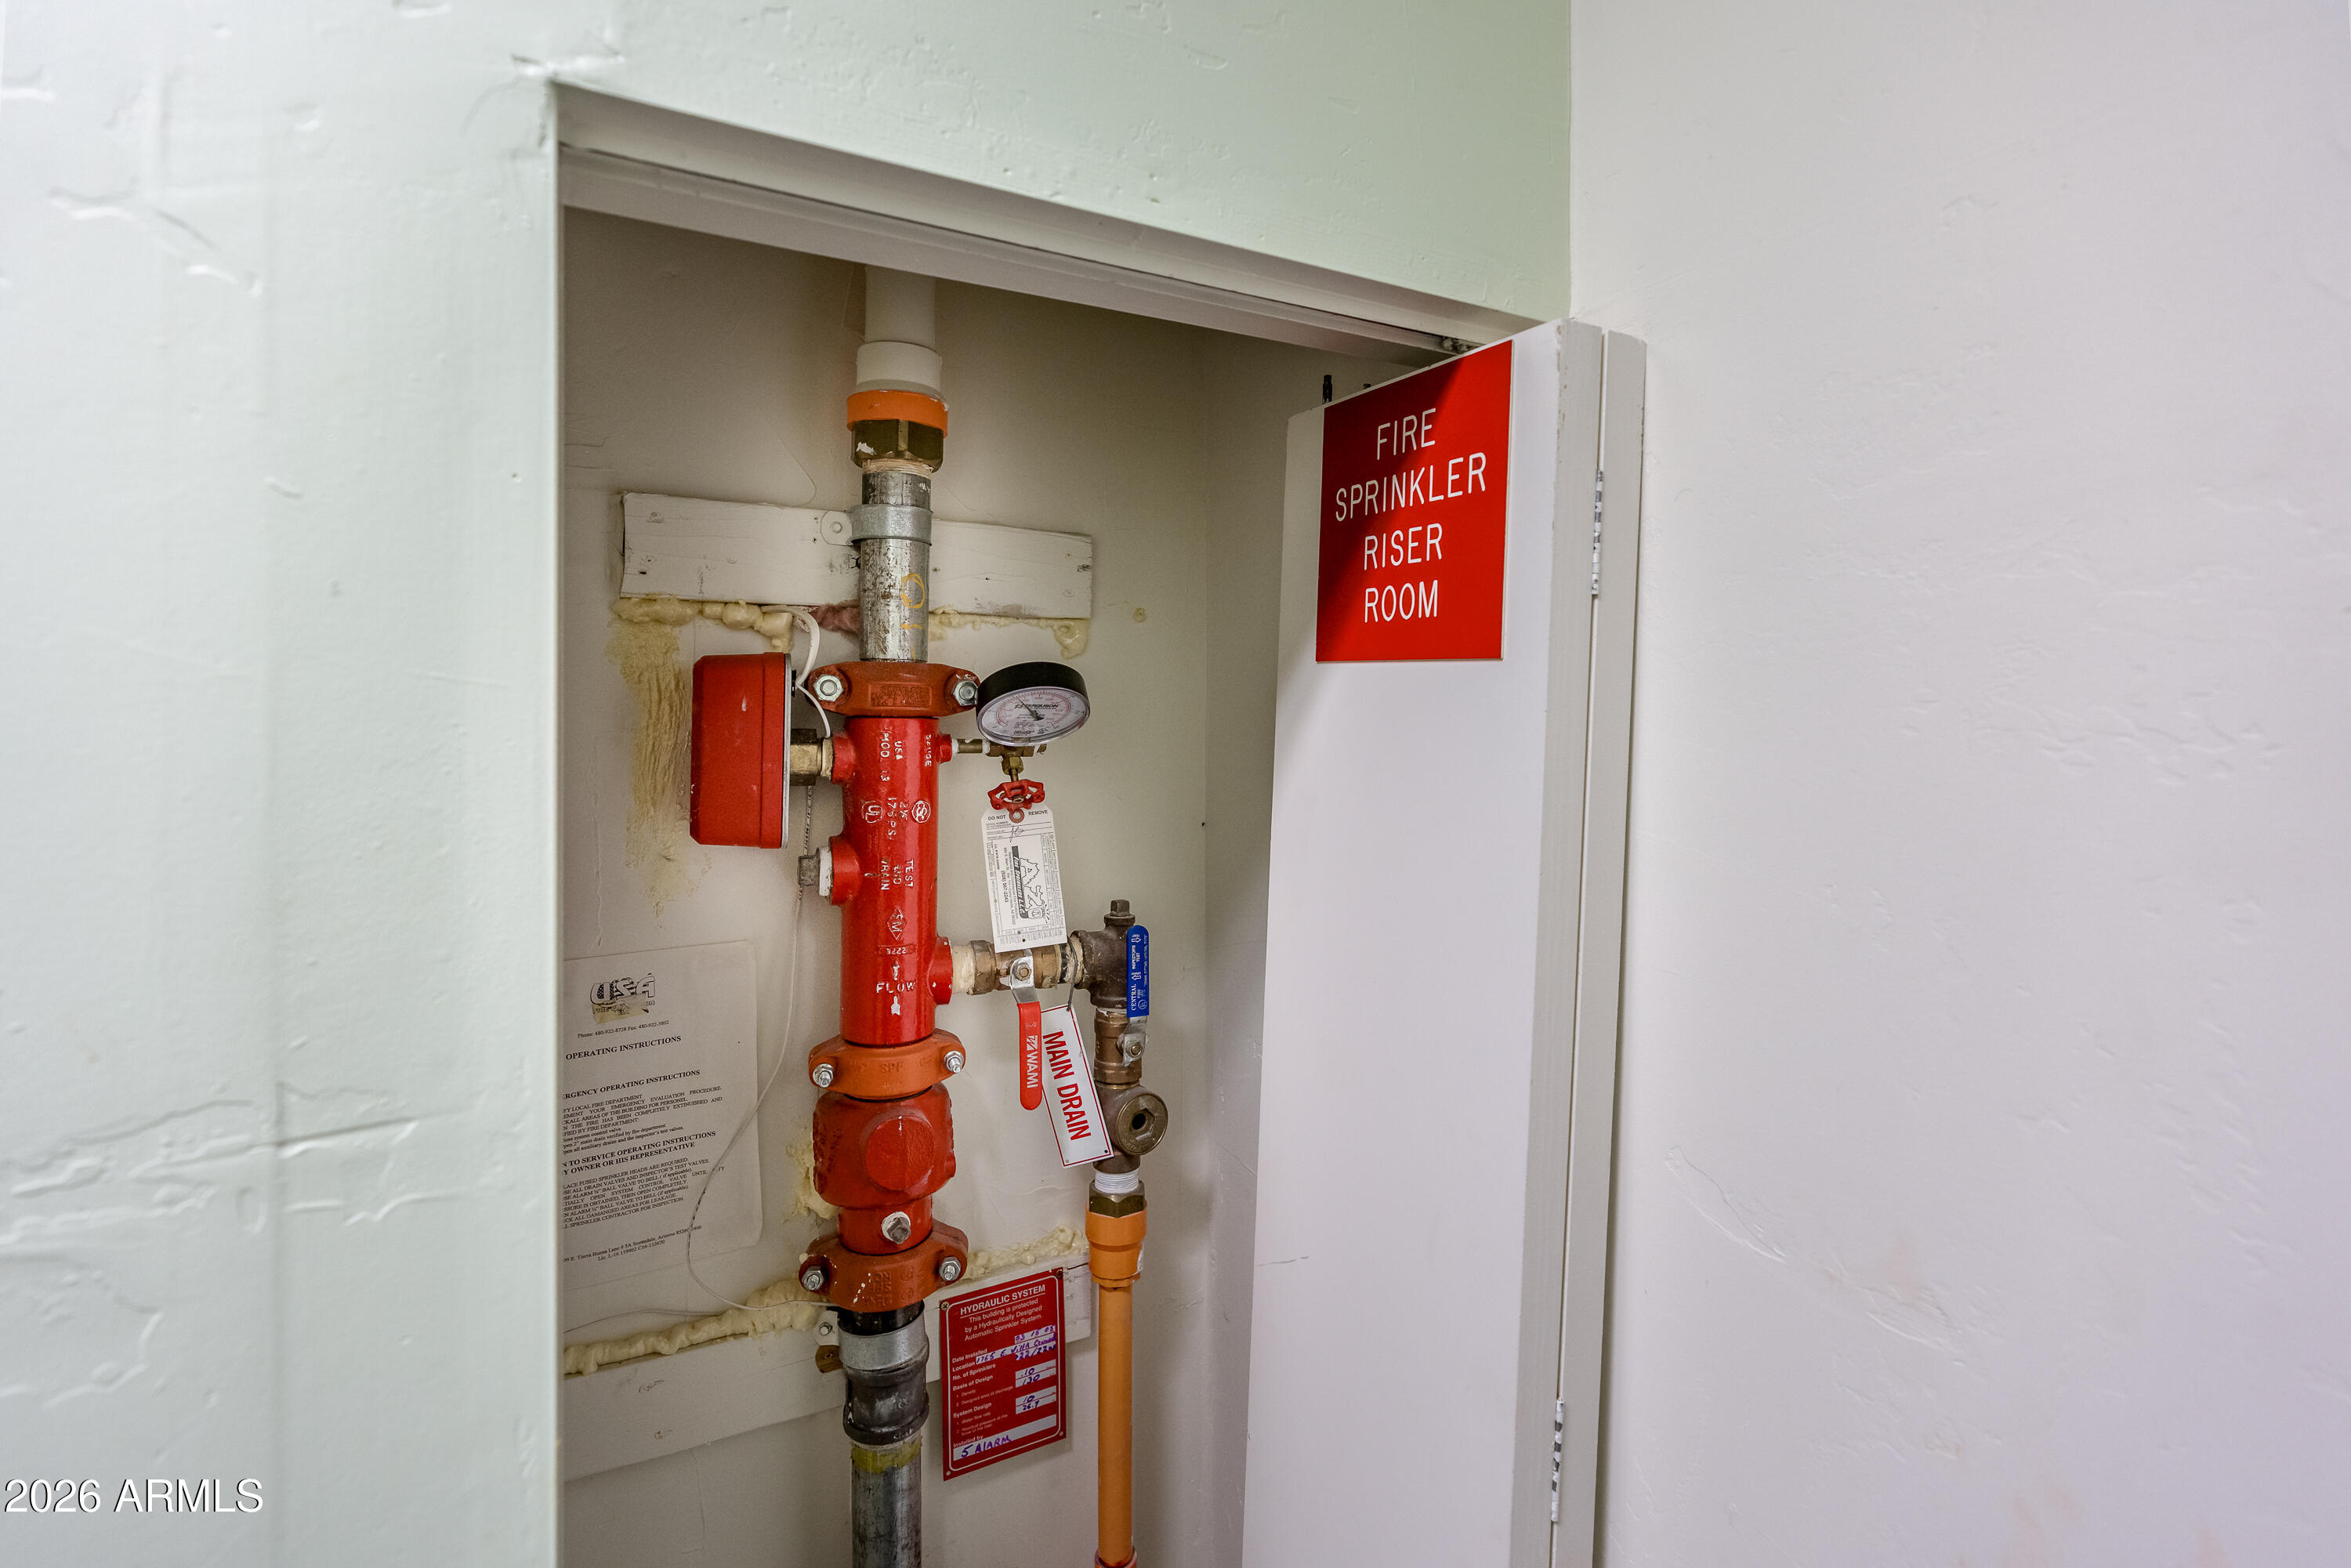
Fire sprinkler riser and main drain valves inside a labeled utility closet.
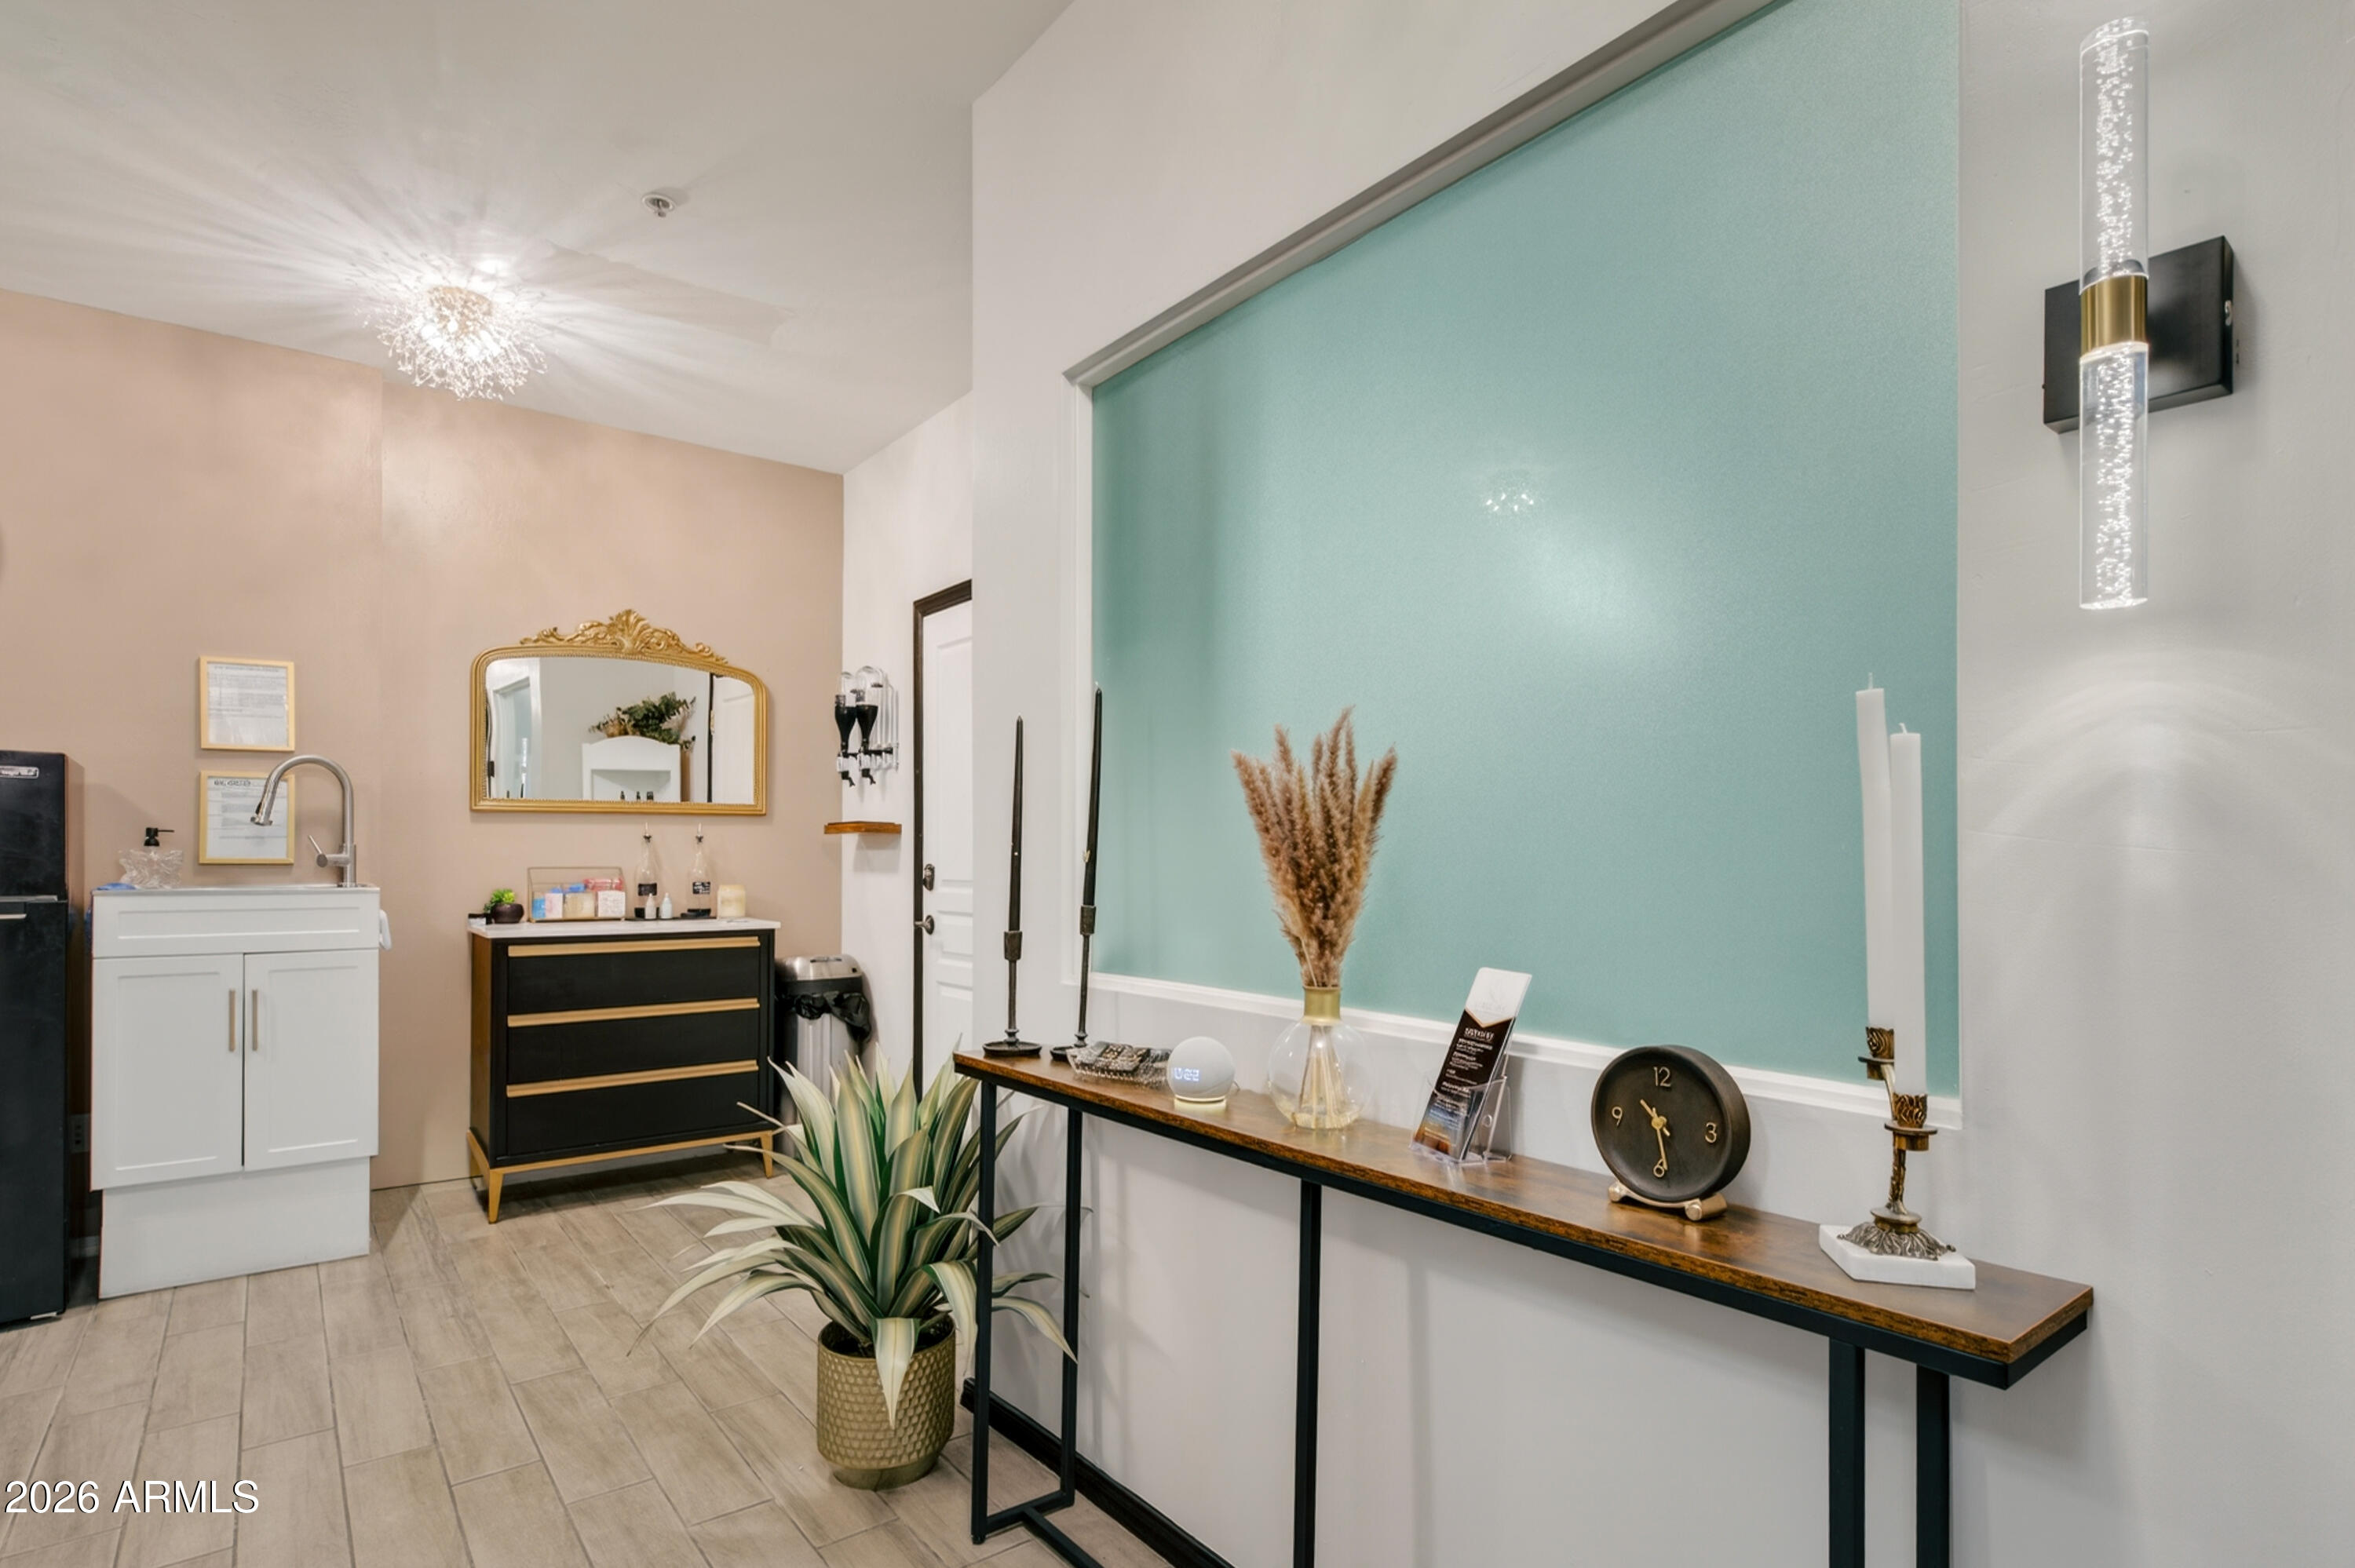
Furnished interior with a turquoise accent wall, long console table, sink cabinet, and black-and-gold dresser.
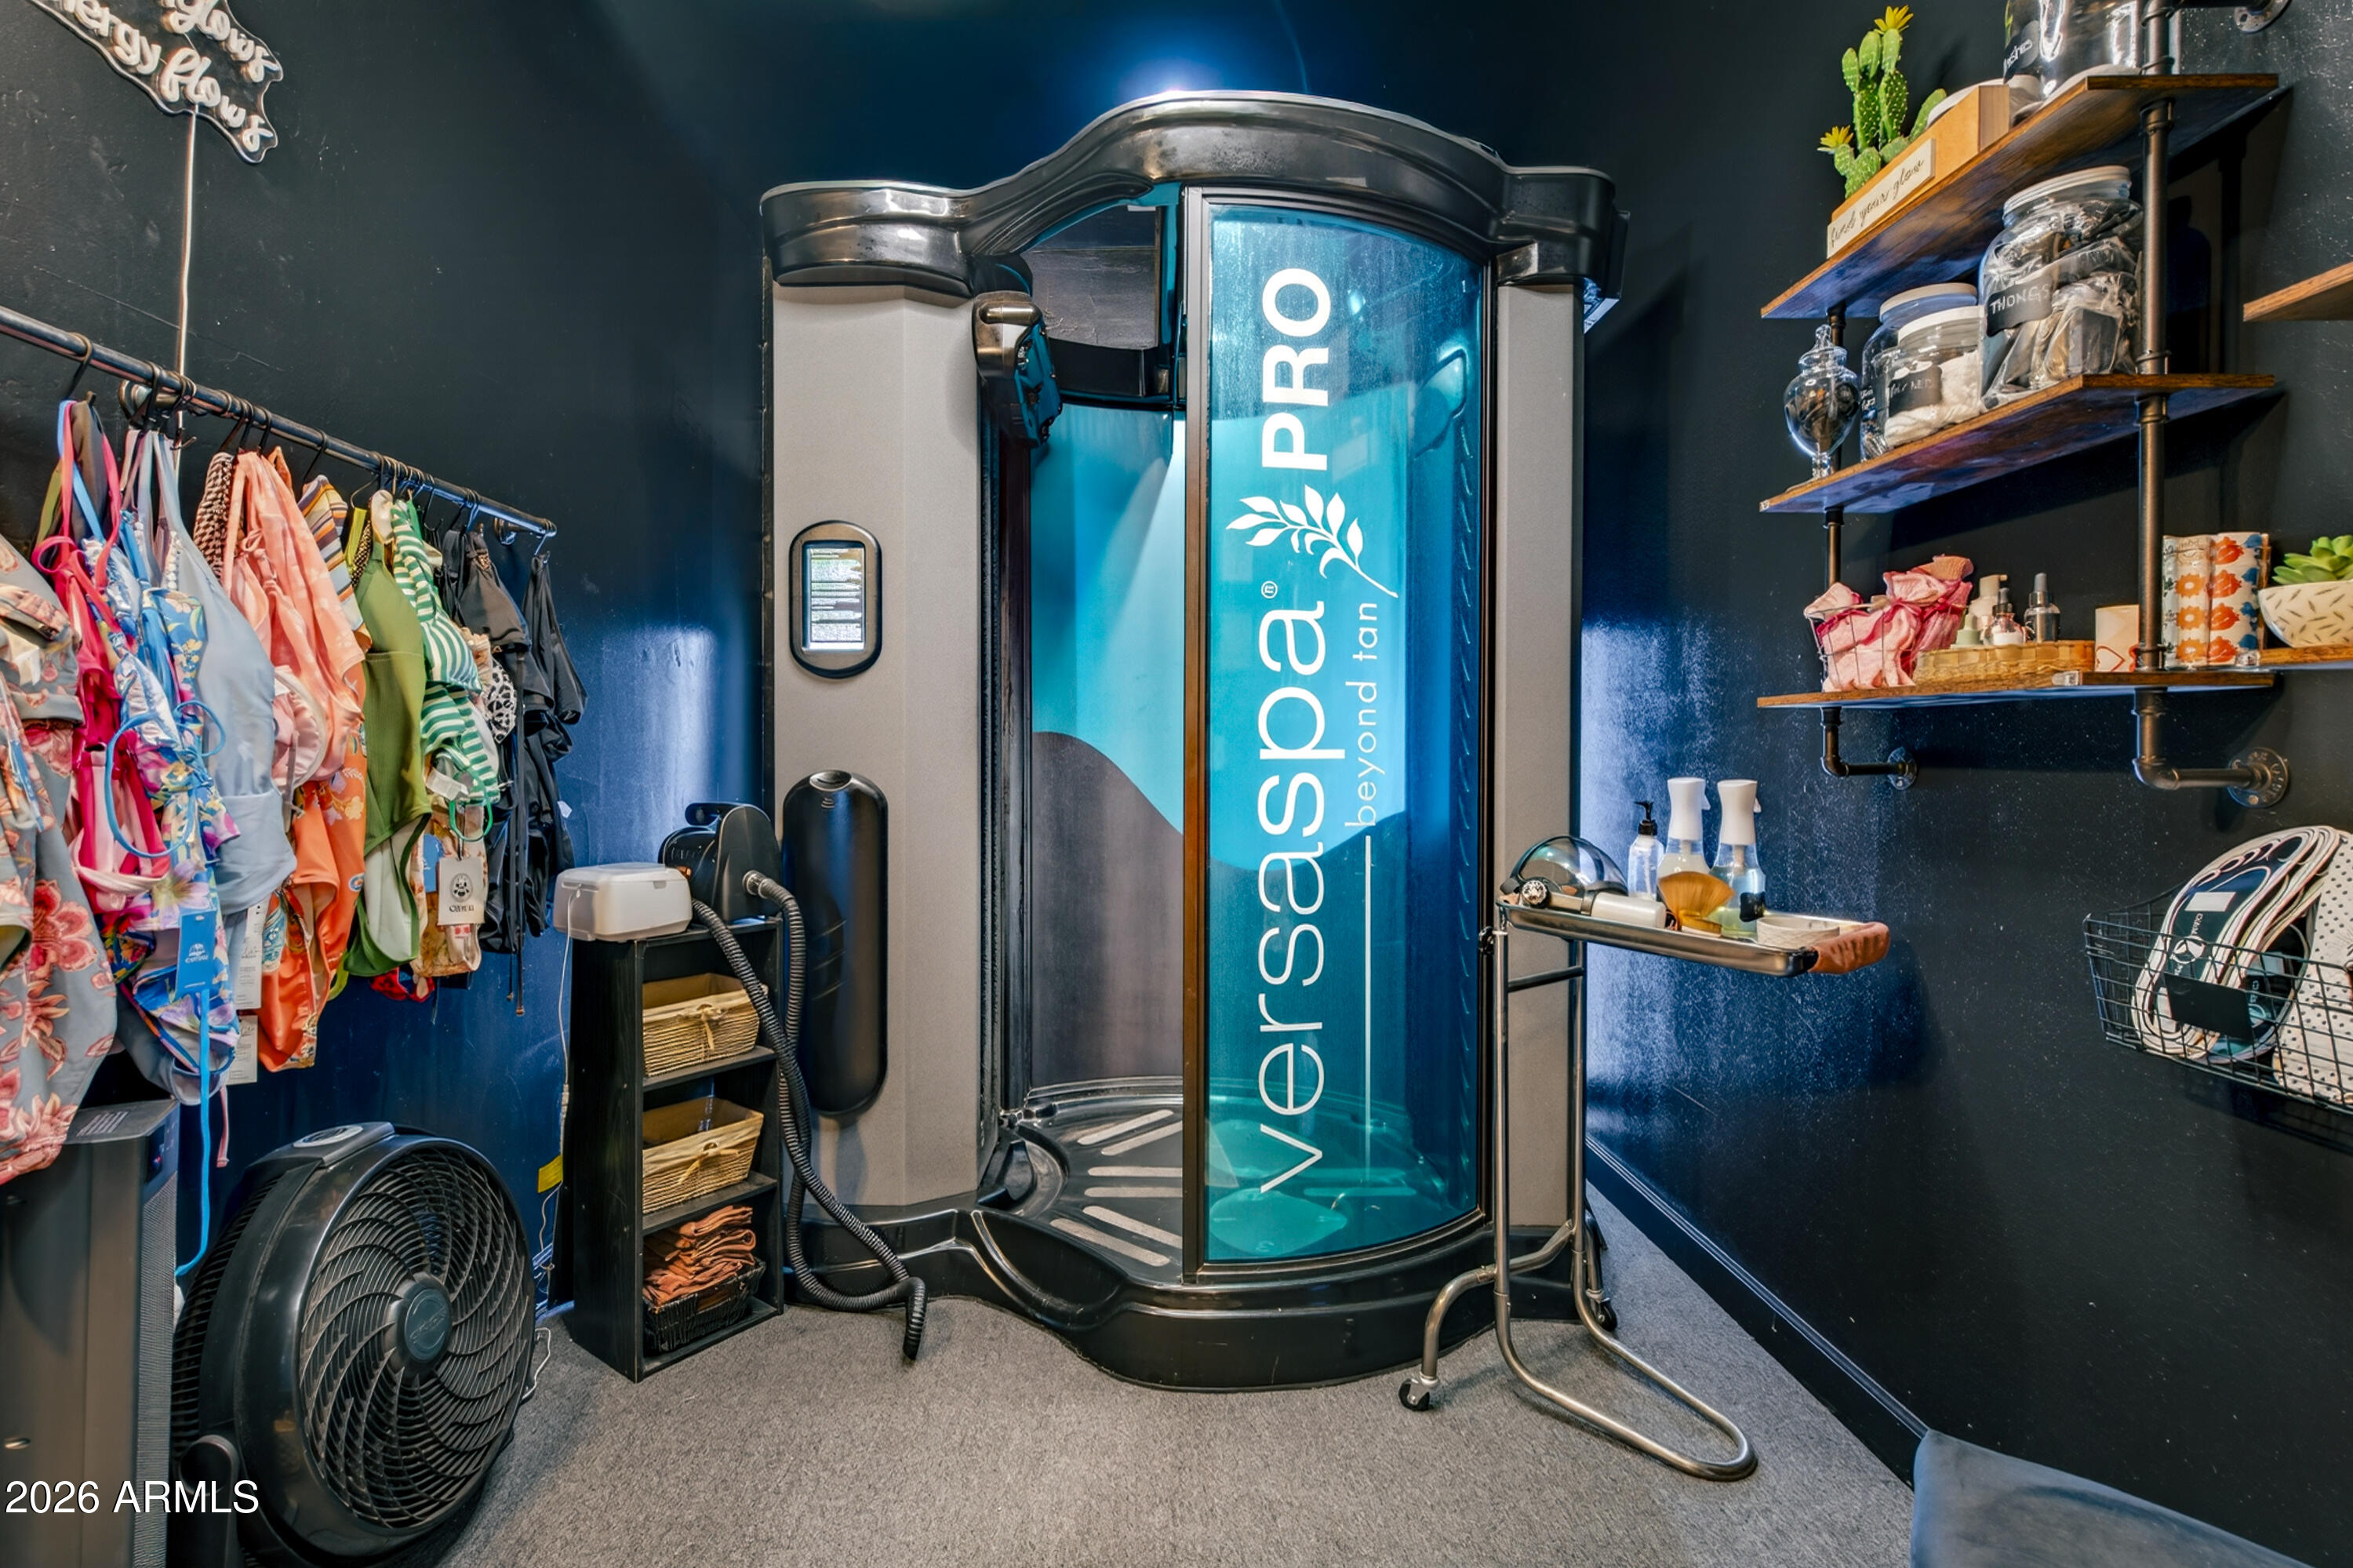
Interior room with a VersaPro tanning booth, clothing rack, supply shelves, and floor fan.
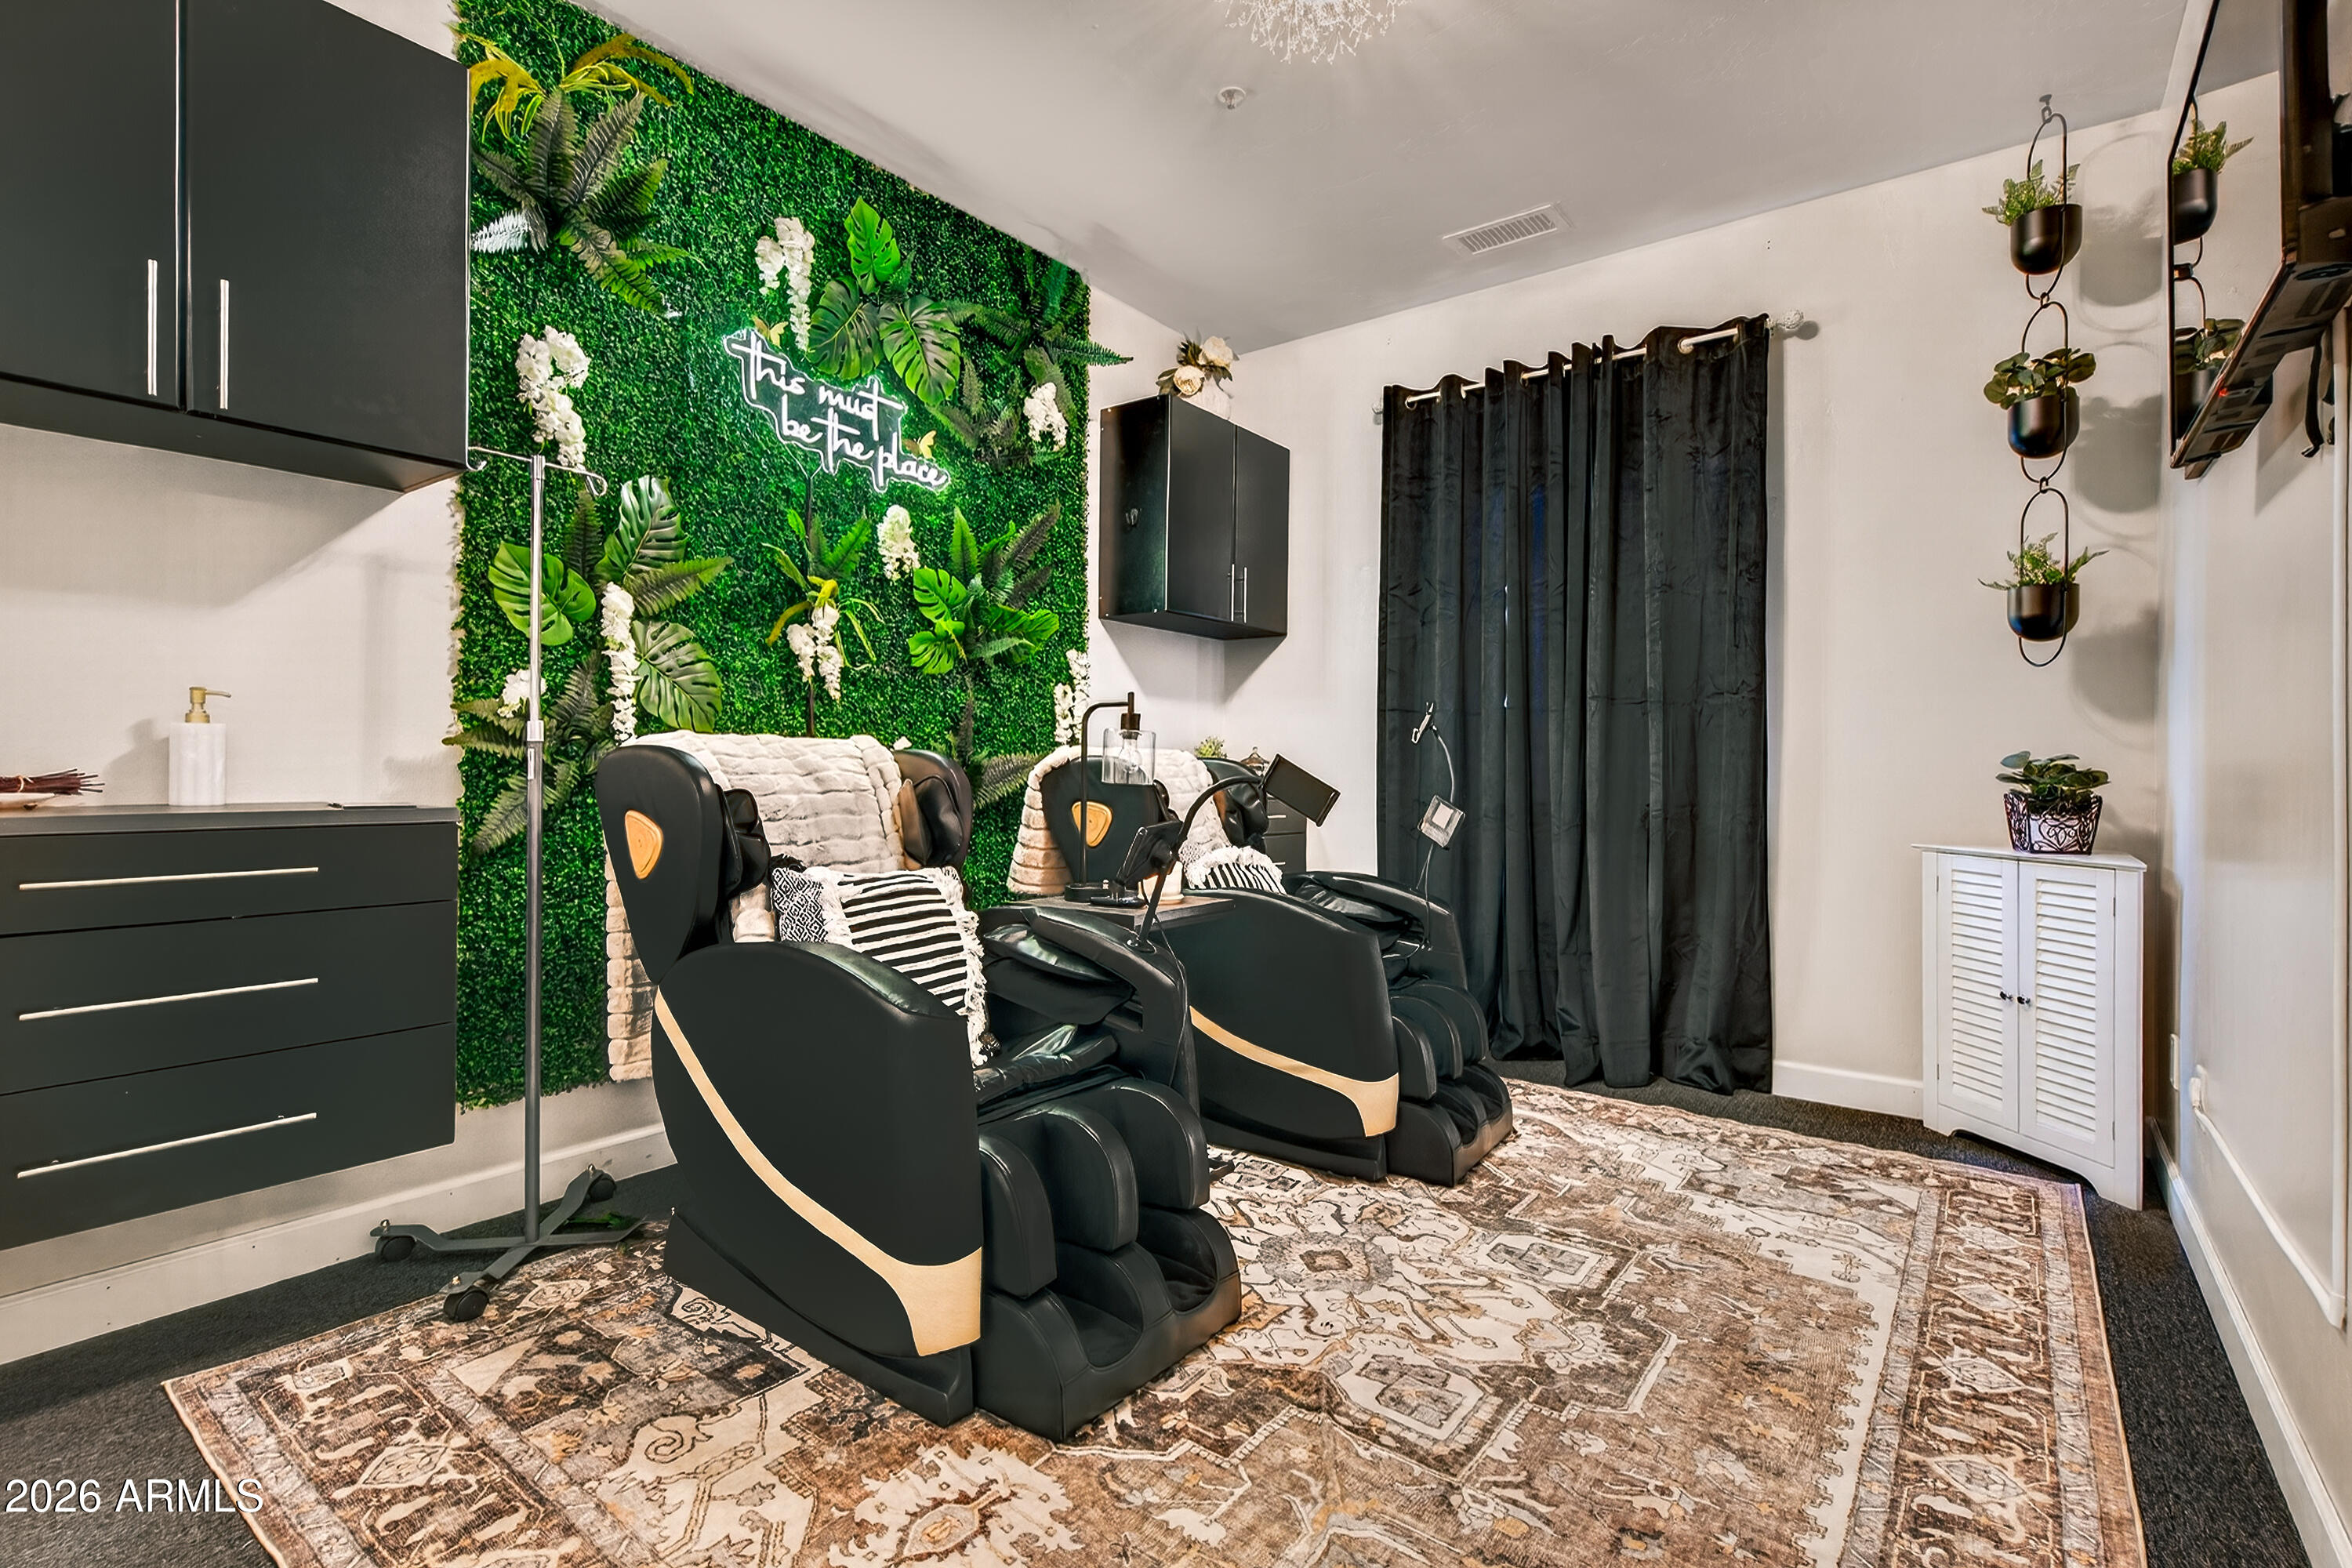
Furnished room with two massage chairs, a leafy feature wall, dark curtains, and a patterned rug.
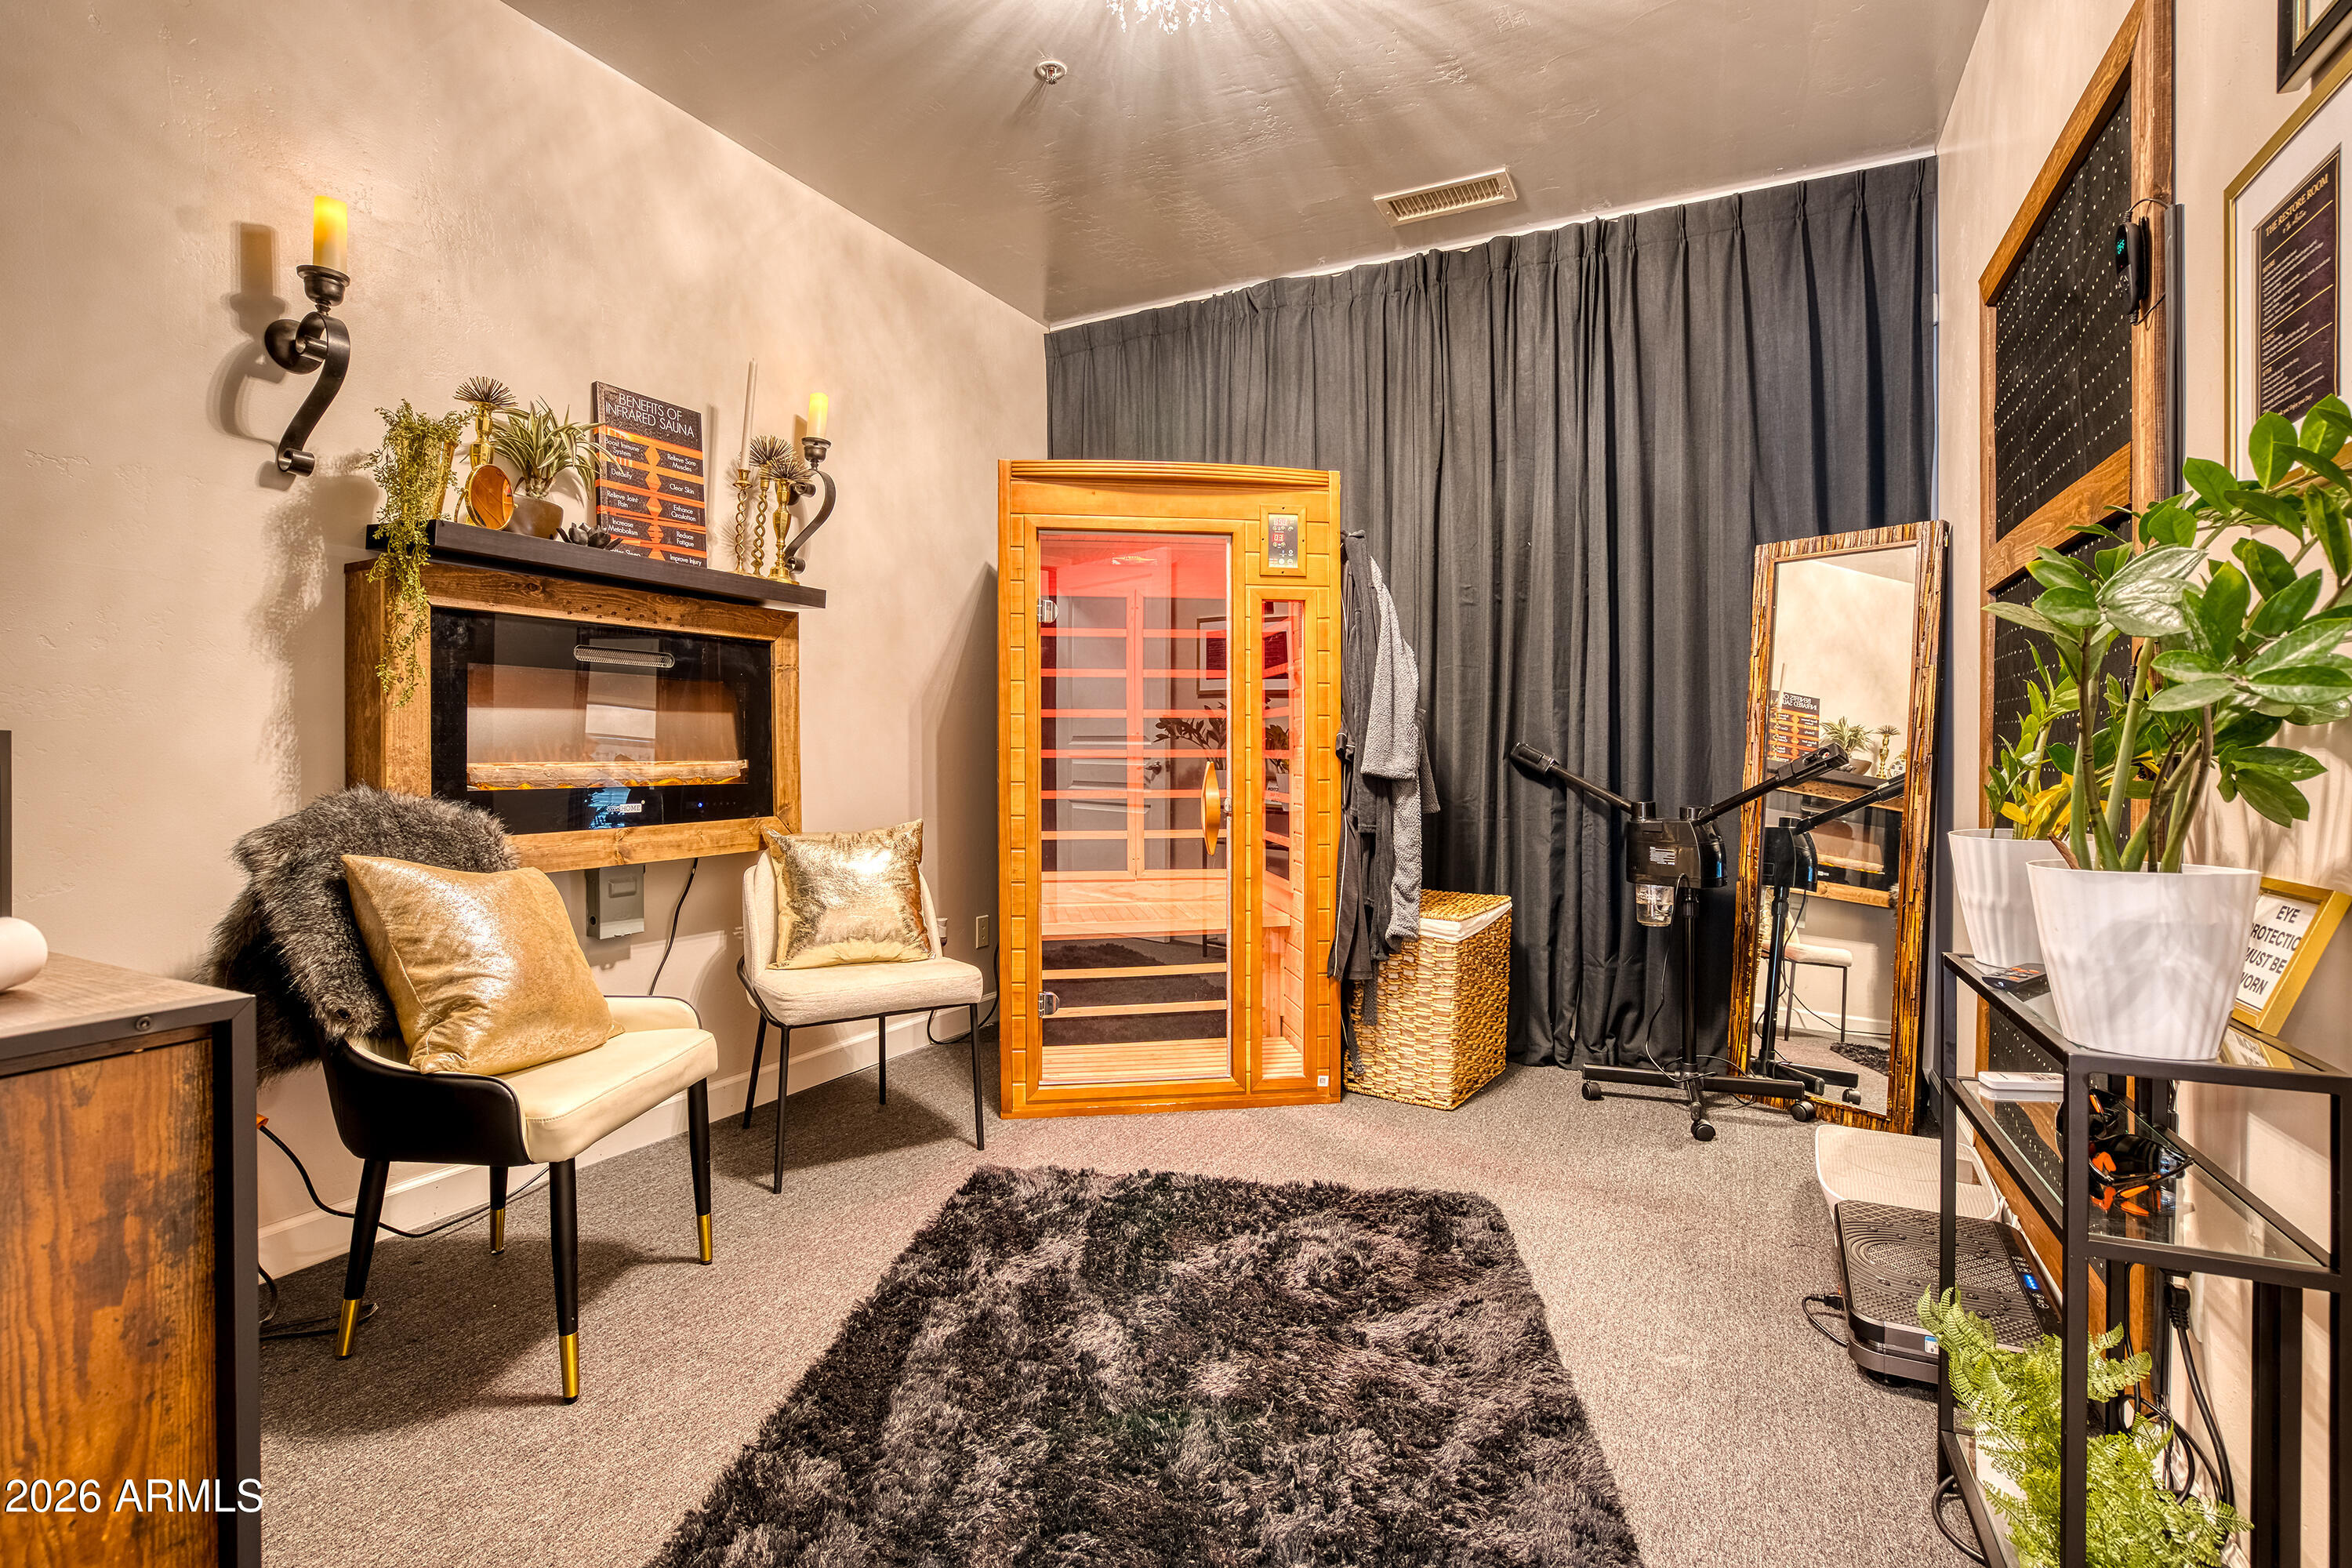
Indoor wellness room with a wooden infrared sauna, exercise equipment, mirror, and upholstered chairs.
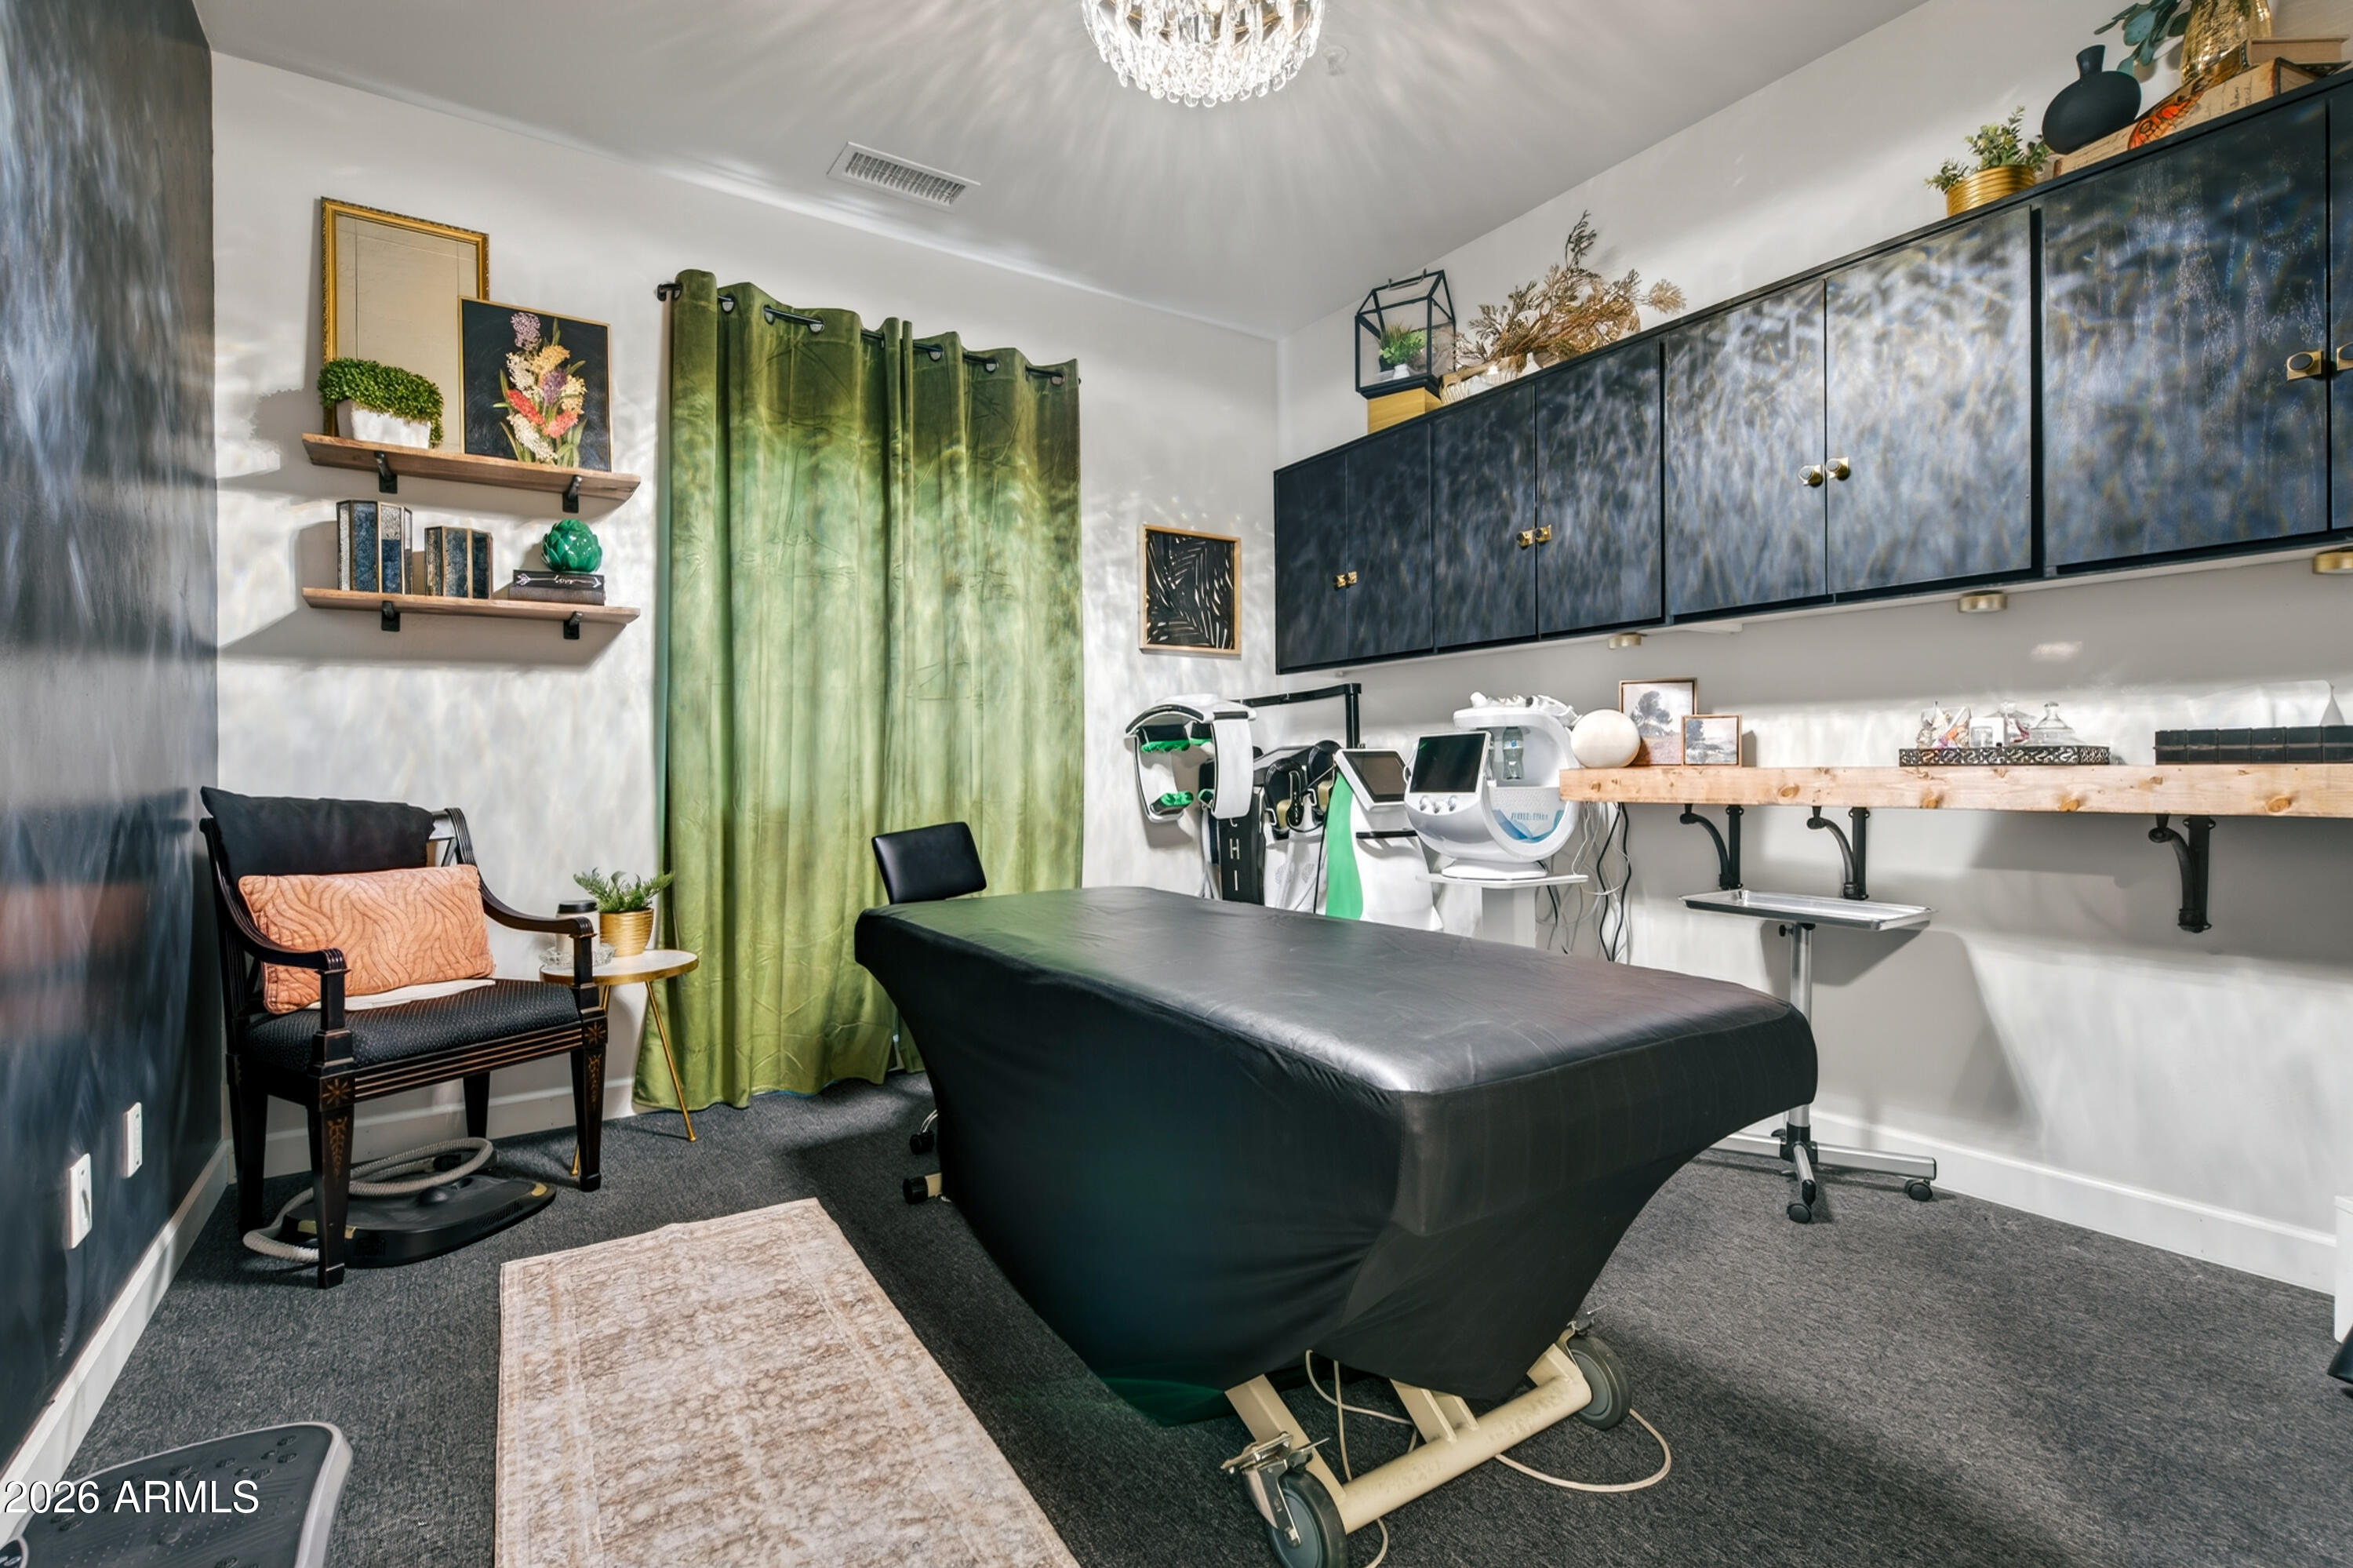
Treatment room with an adjustable black table, specialized equipment, dark cabinets, and green curtains.
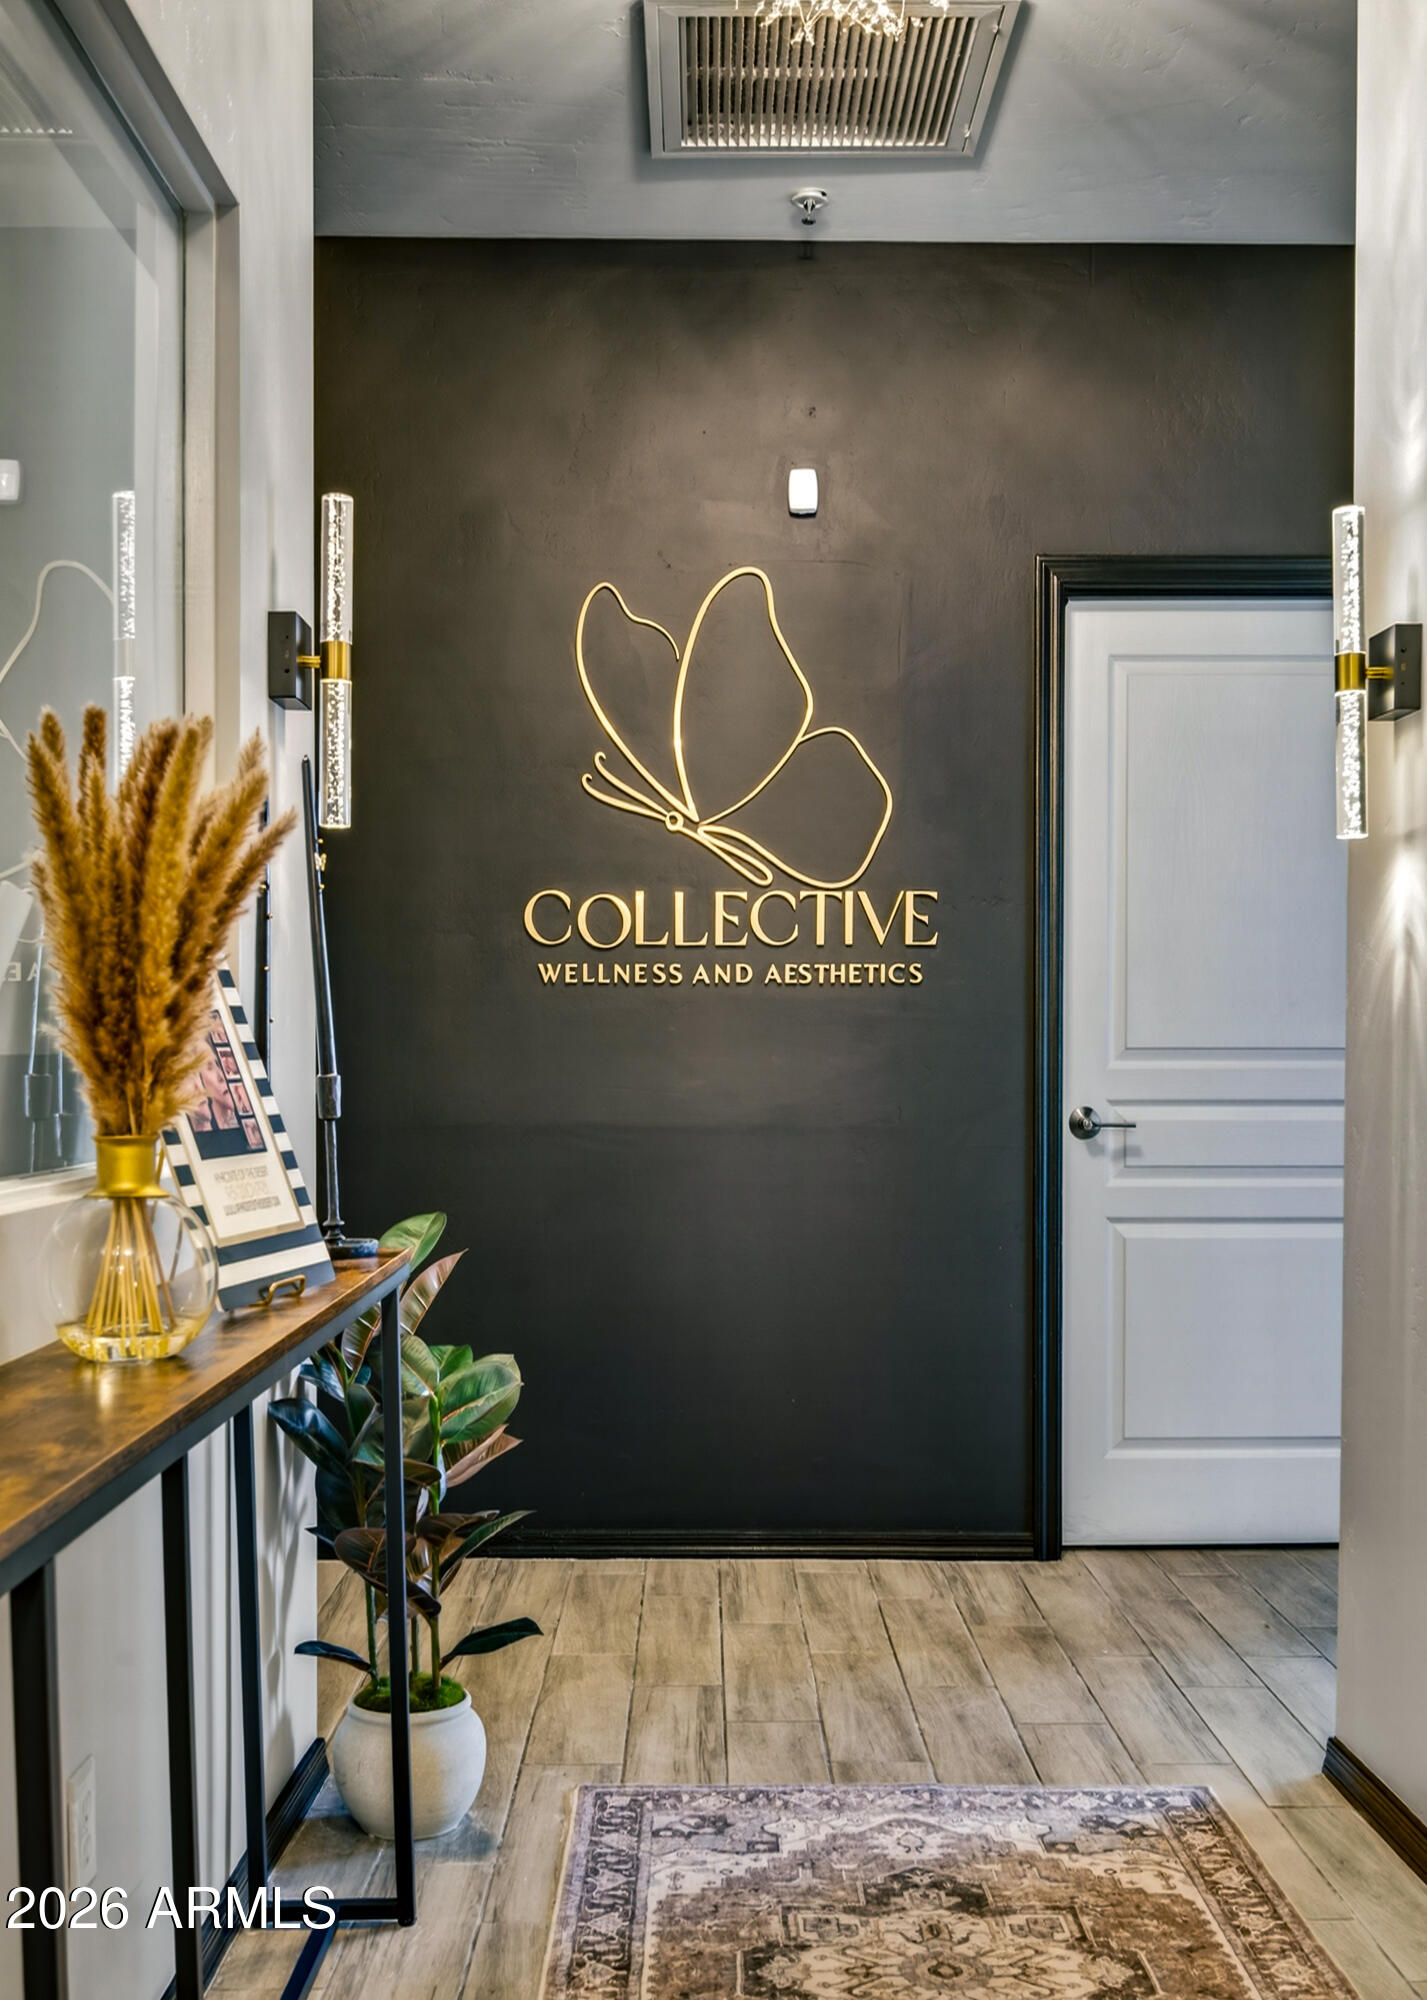
Wellness and aesthetics lobby with a gold wall logo, white door, and wood-look tile floor.
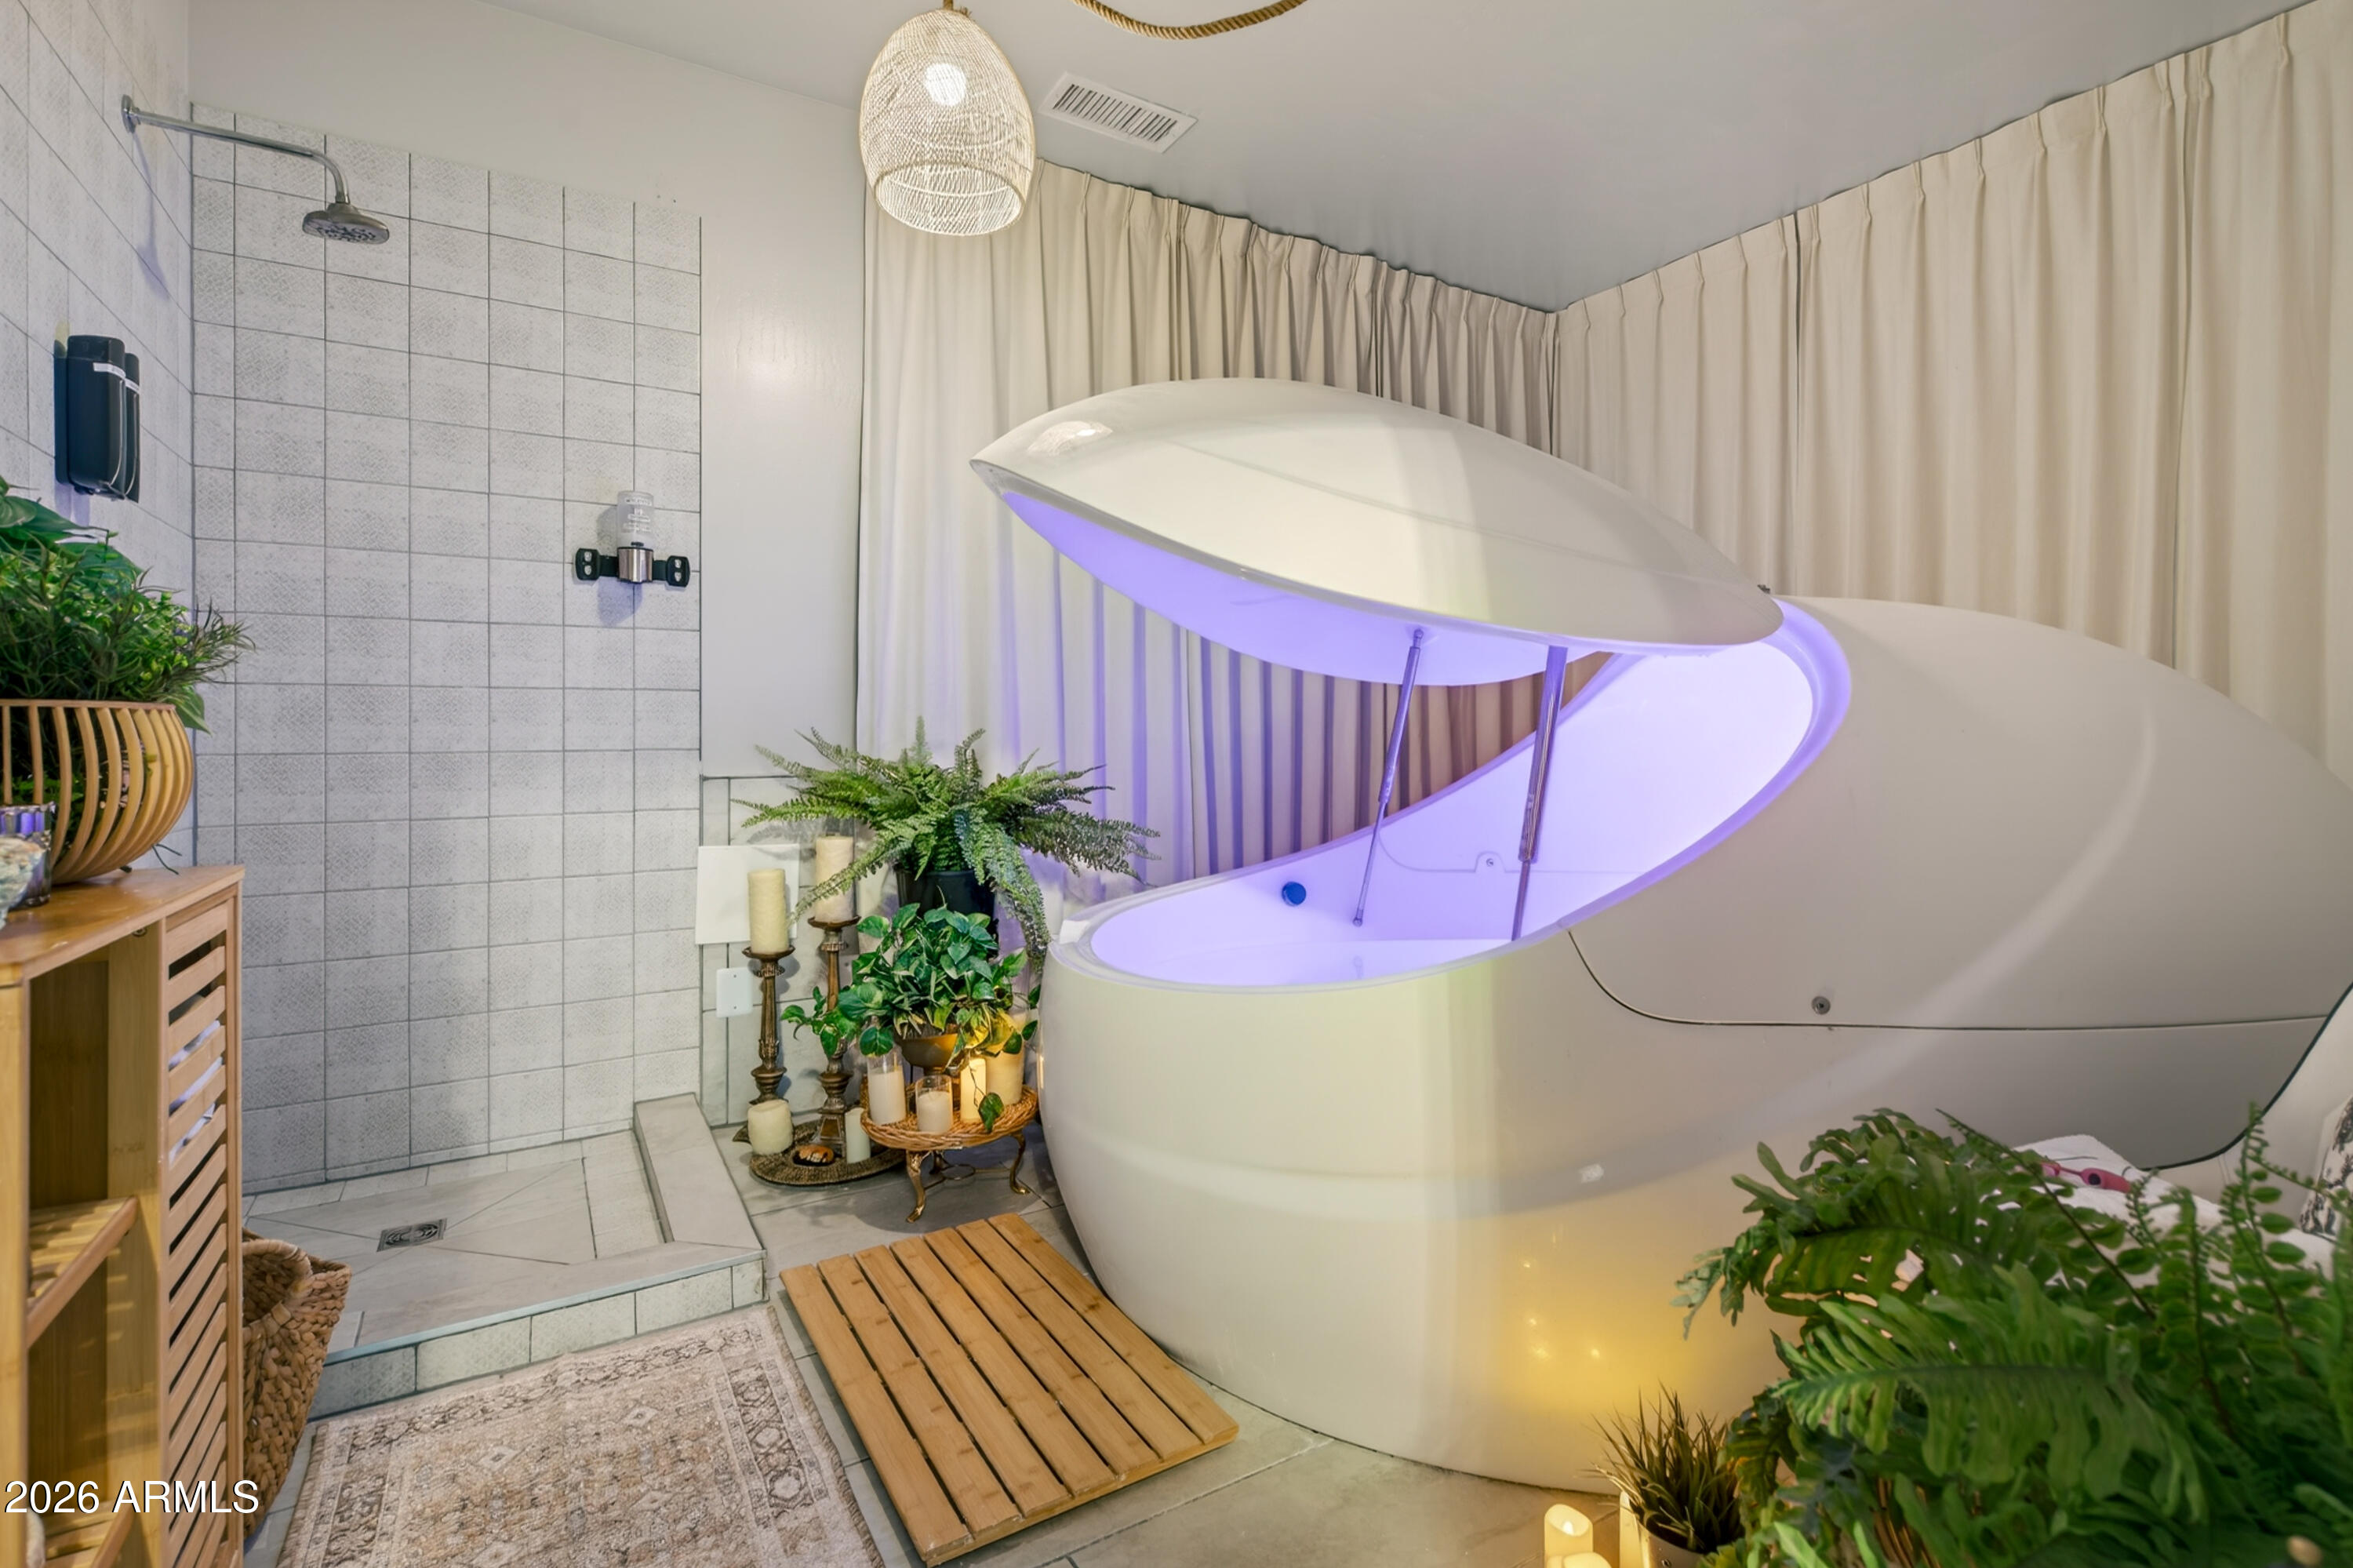
Spa bathroom with a purple-lit flotation pod beside a tiled walk-in shower.
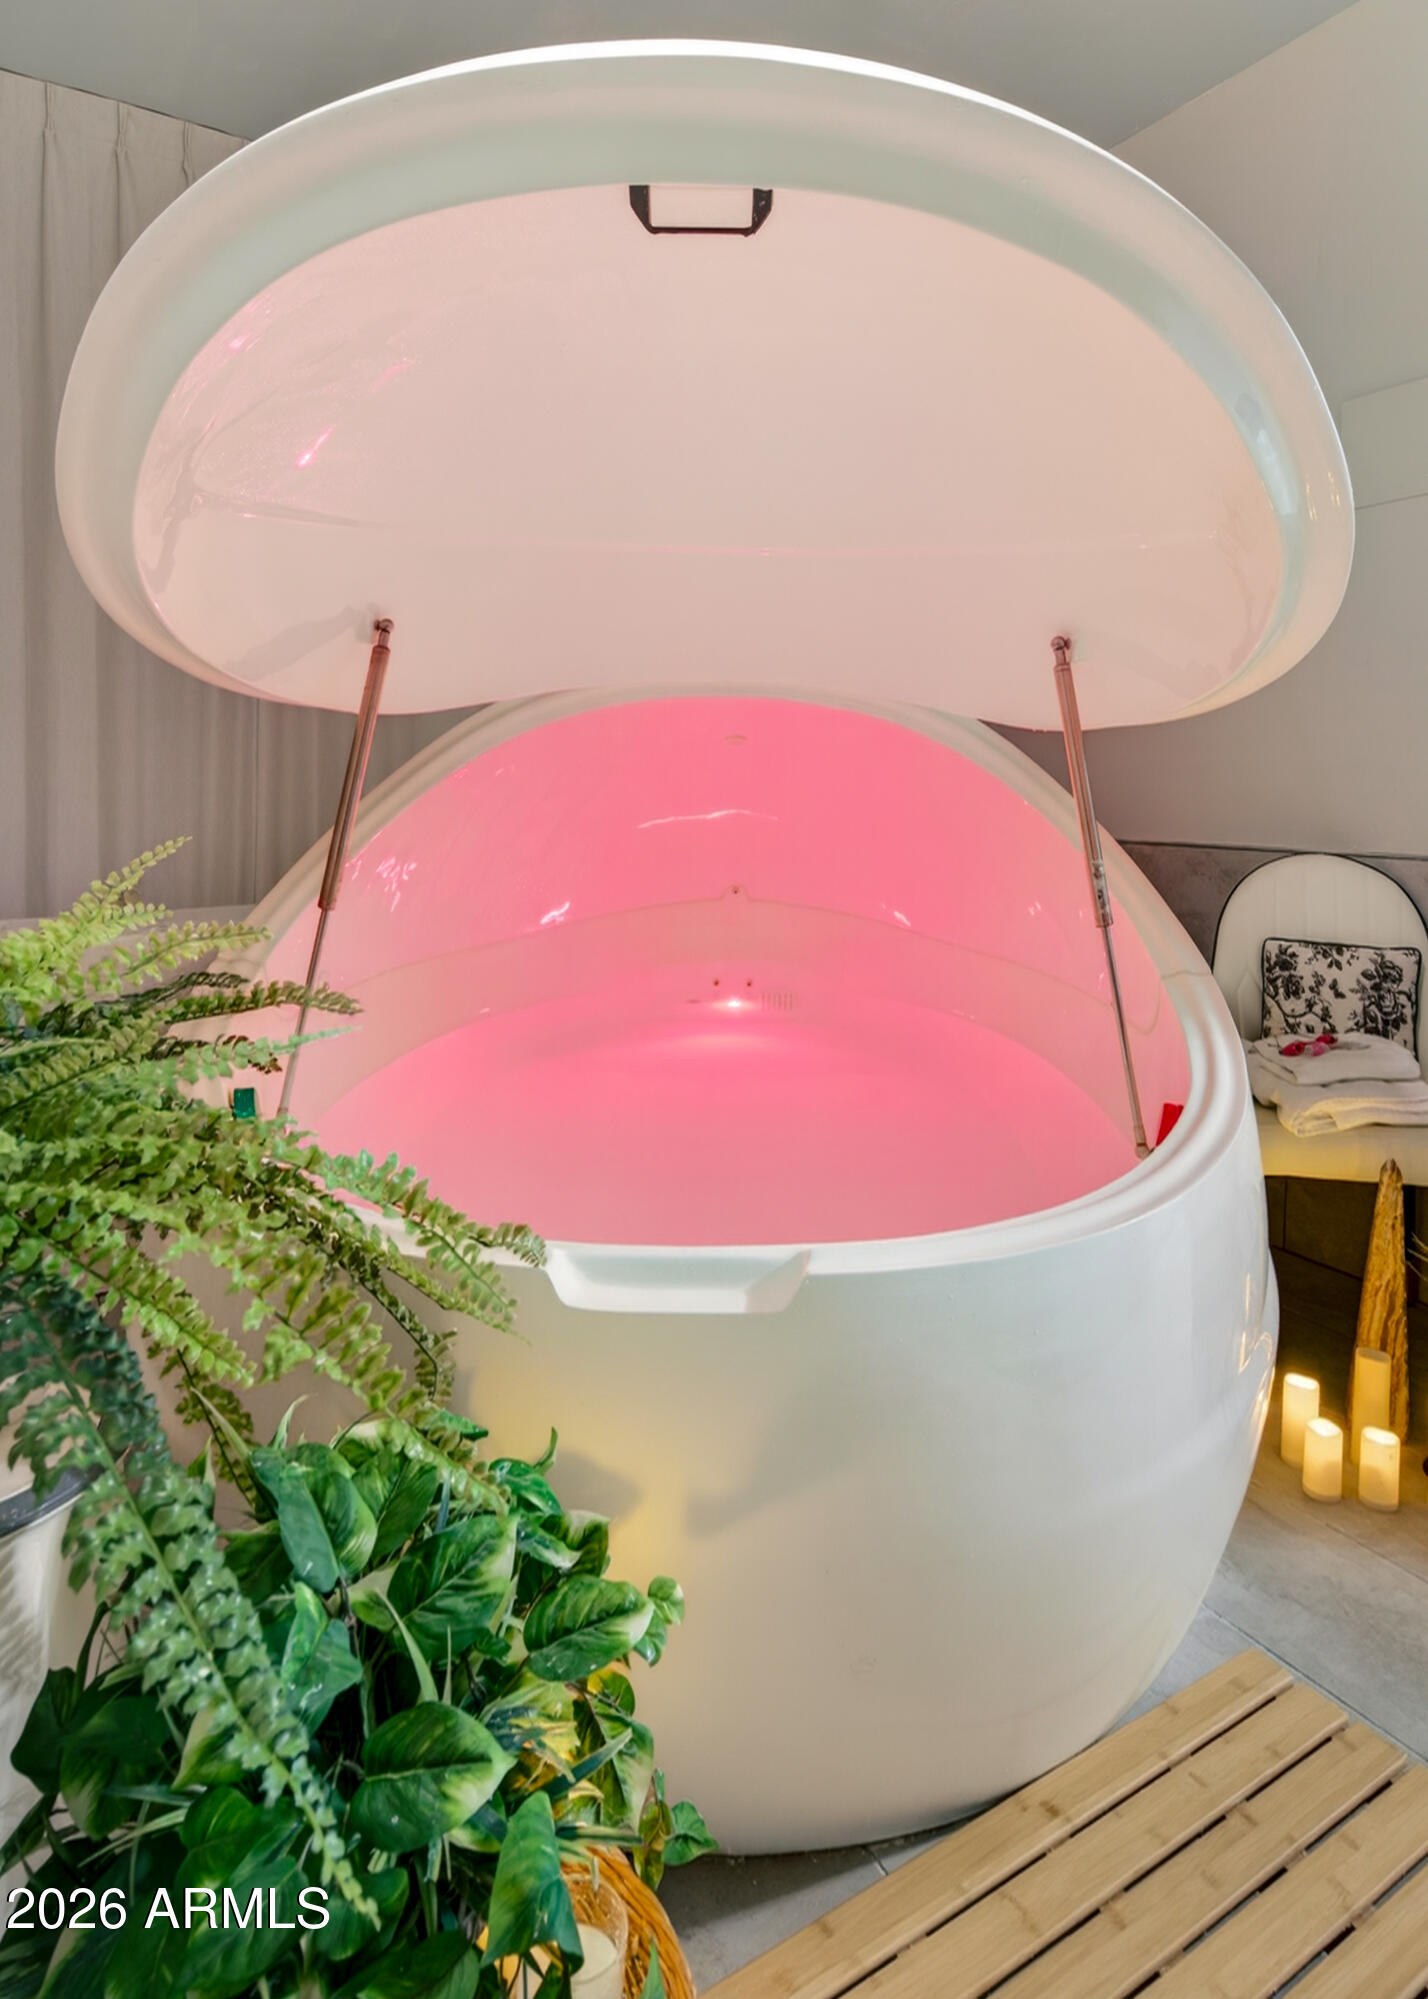
Large white soaking tub with an open domed lid and pink interior lighting.
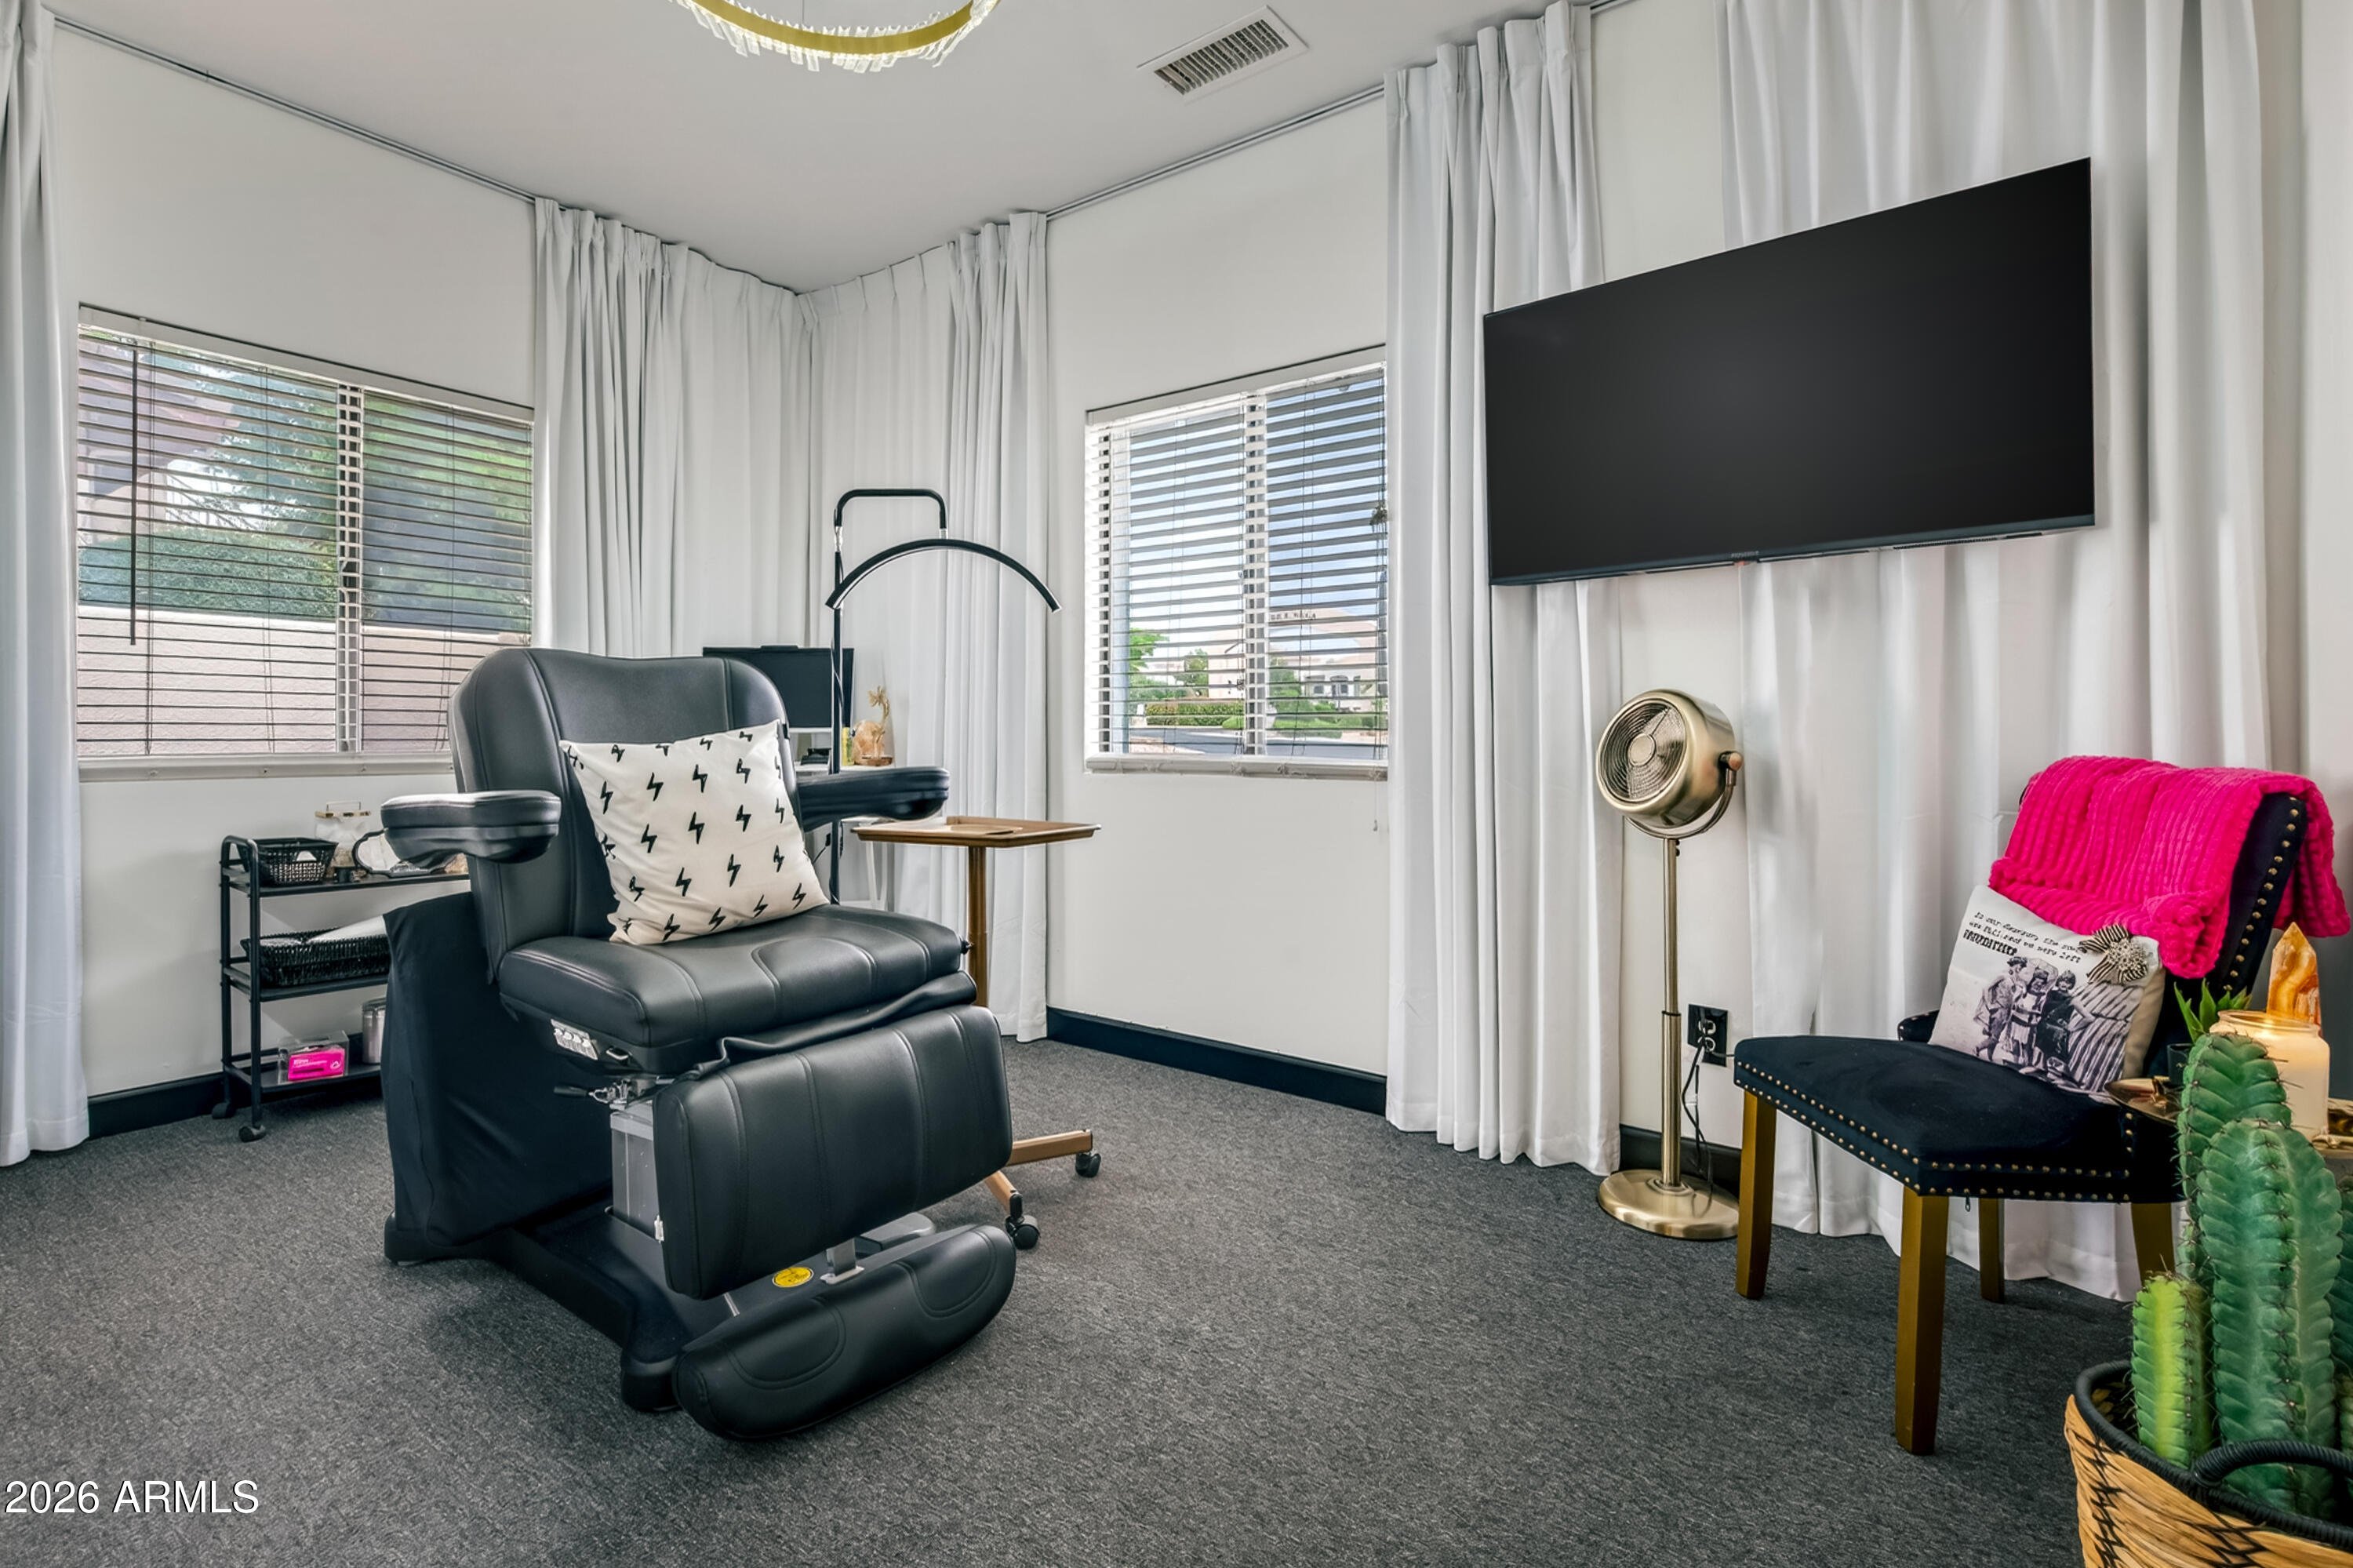
Furnished room with a black leather recliner, wall-mounted TV, and bright pink throw on an accent chair.
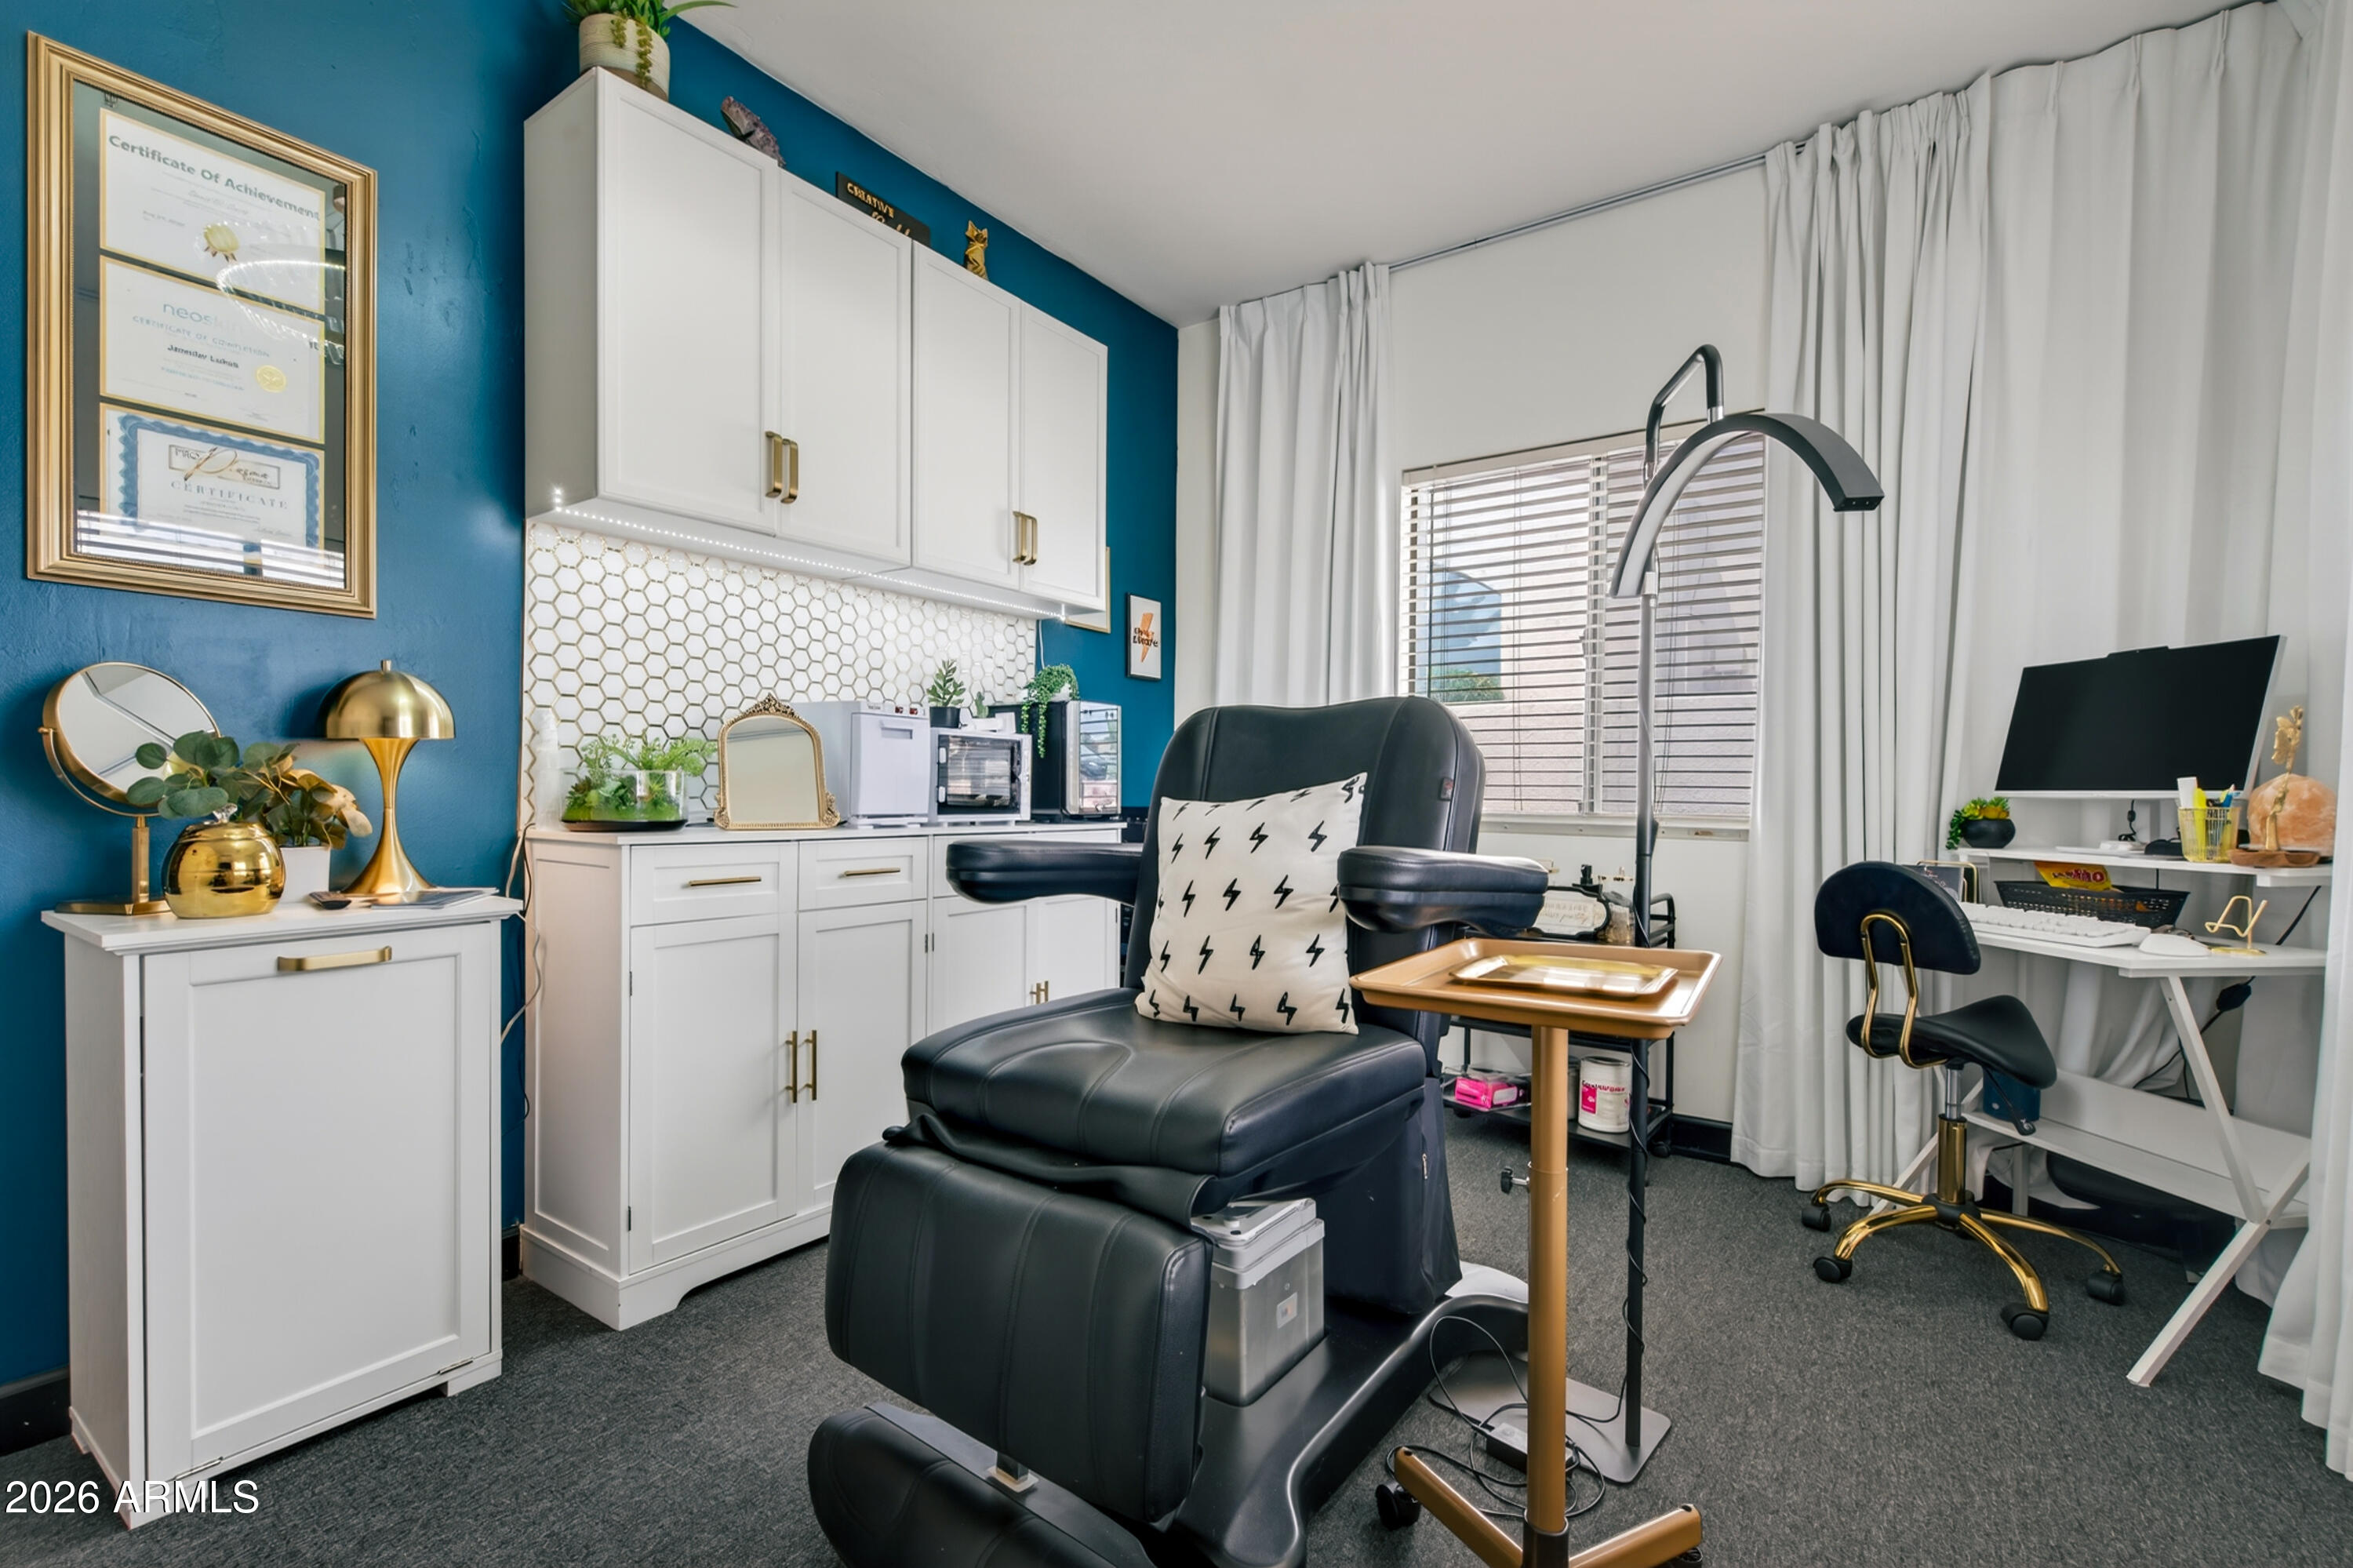
Furnished studio room with a black reclining chair, white cabinets, and a desk beside a window.
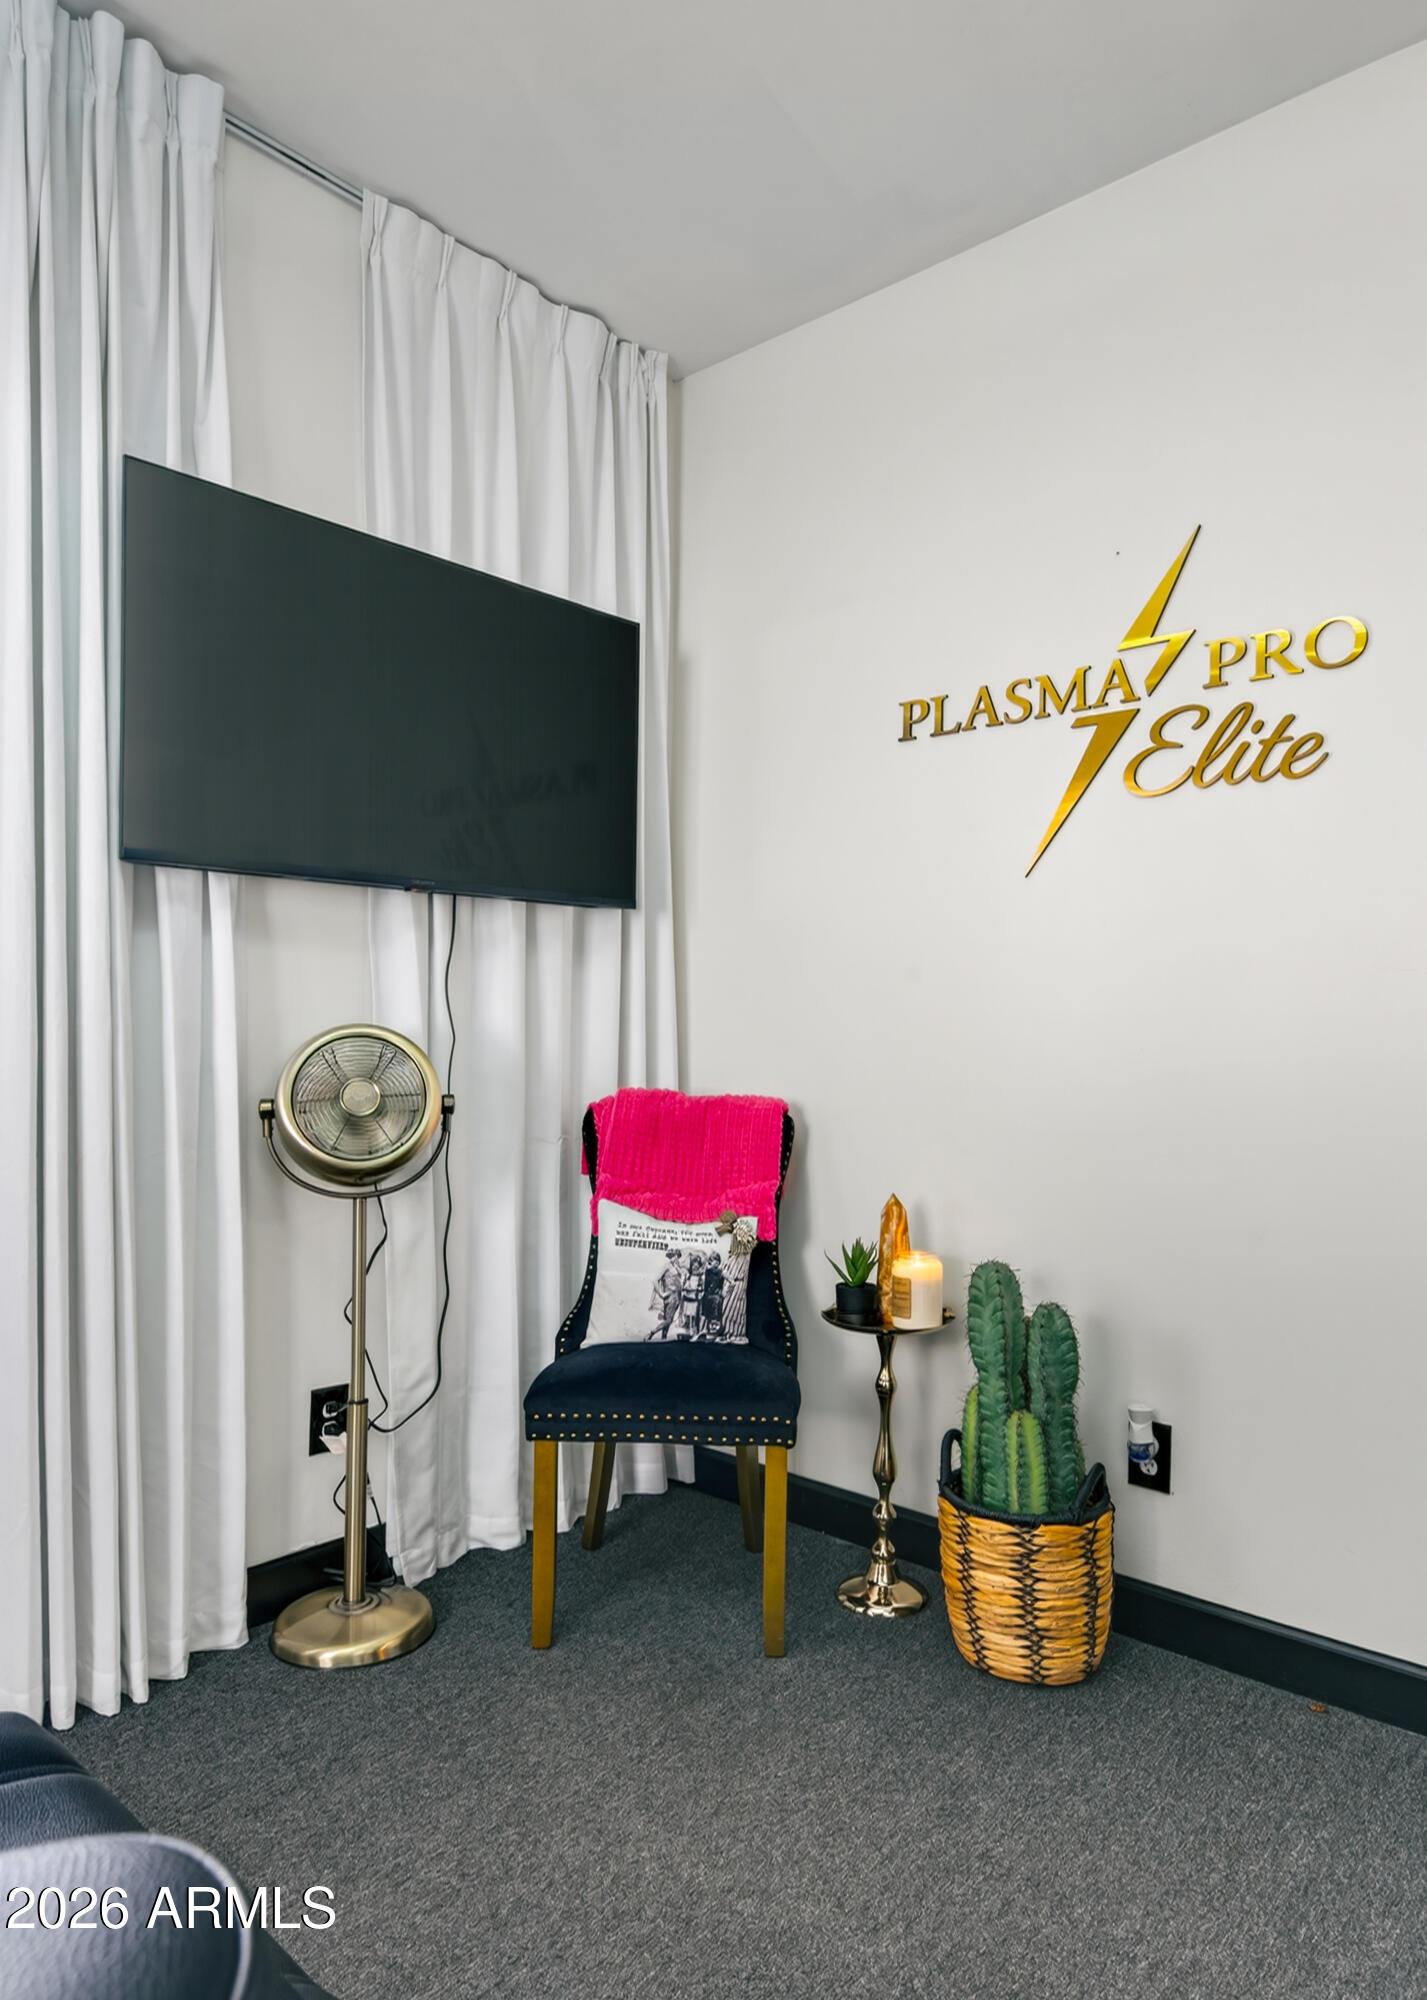
Interior corner with a wall-mounted TV, pink-covered chair, standing fan, and potted cactus.
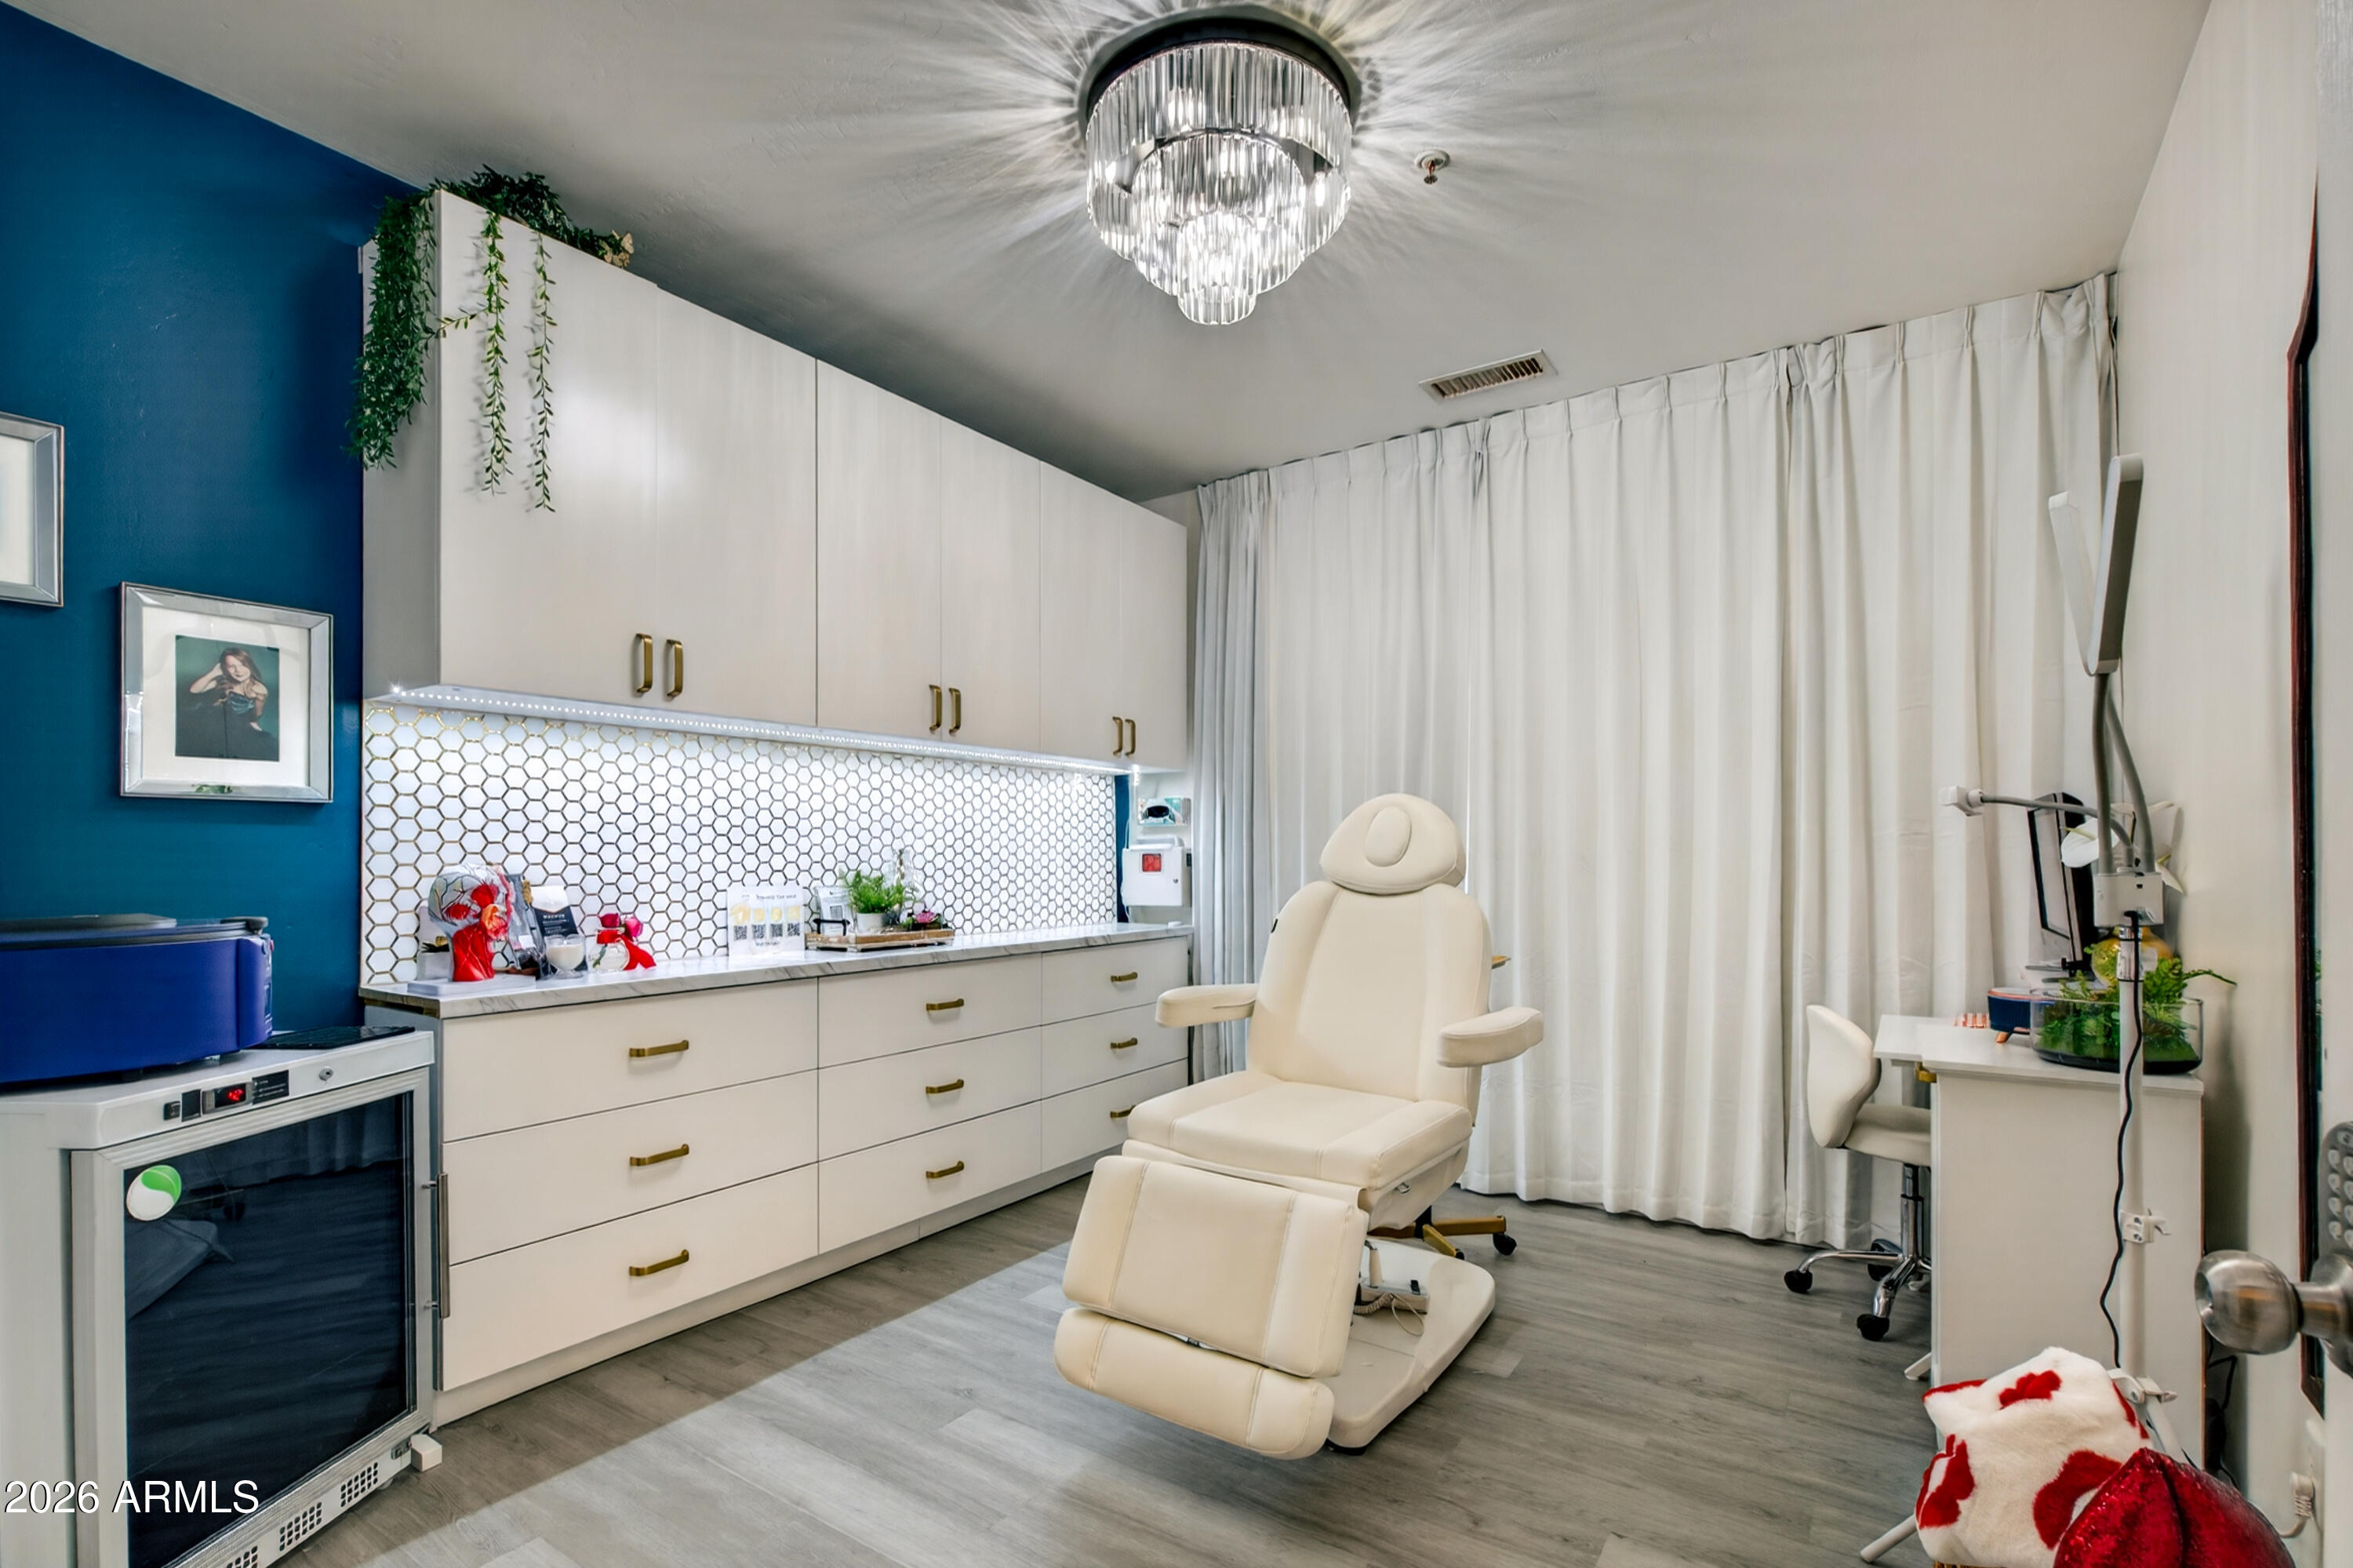
Treatment room with a cream reclining chair, white cabinetry, hexagonal tile backsplash, and blue accent wall.
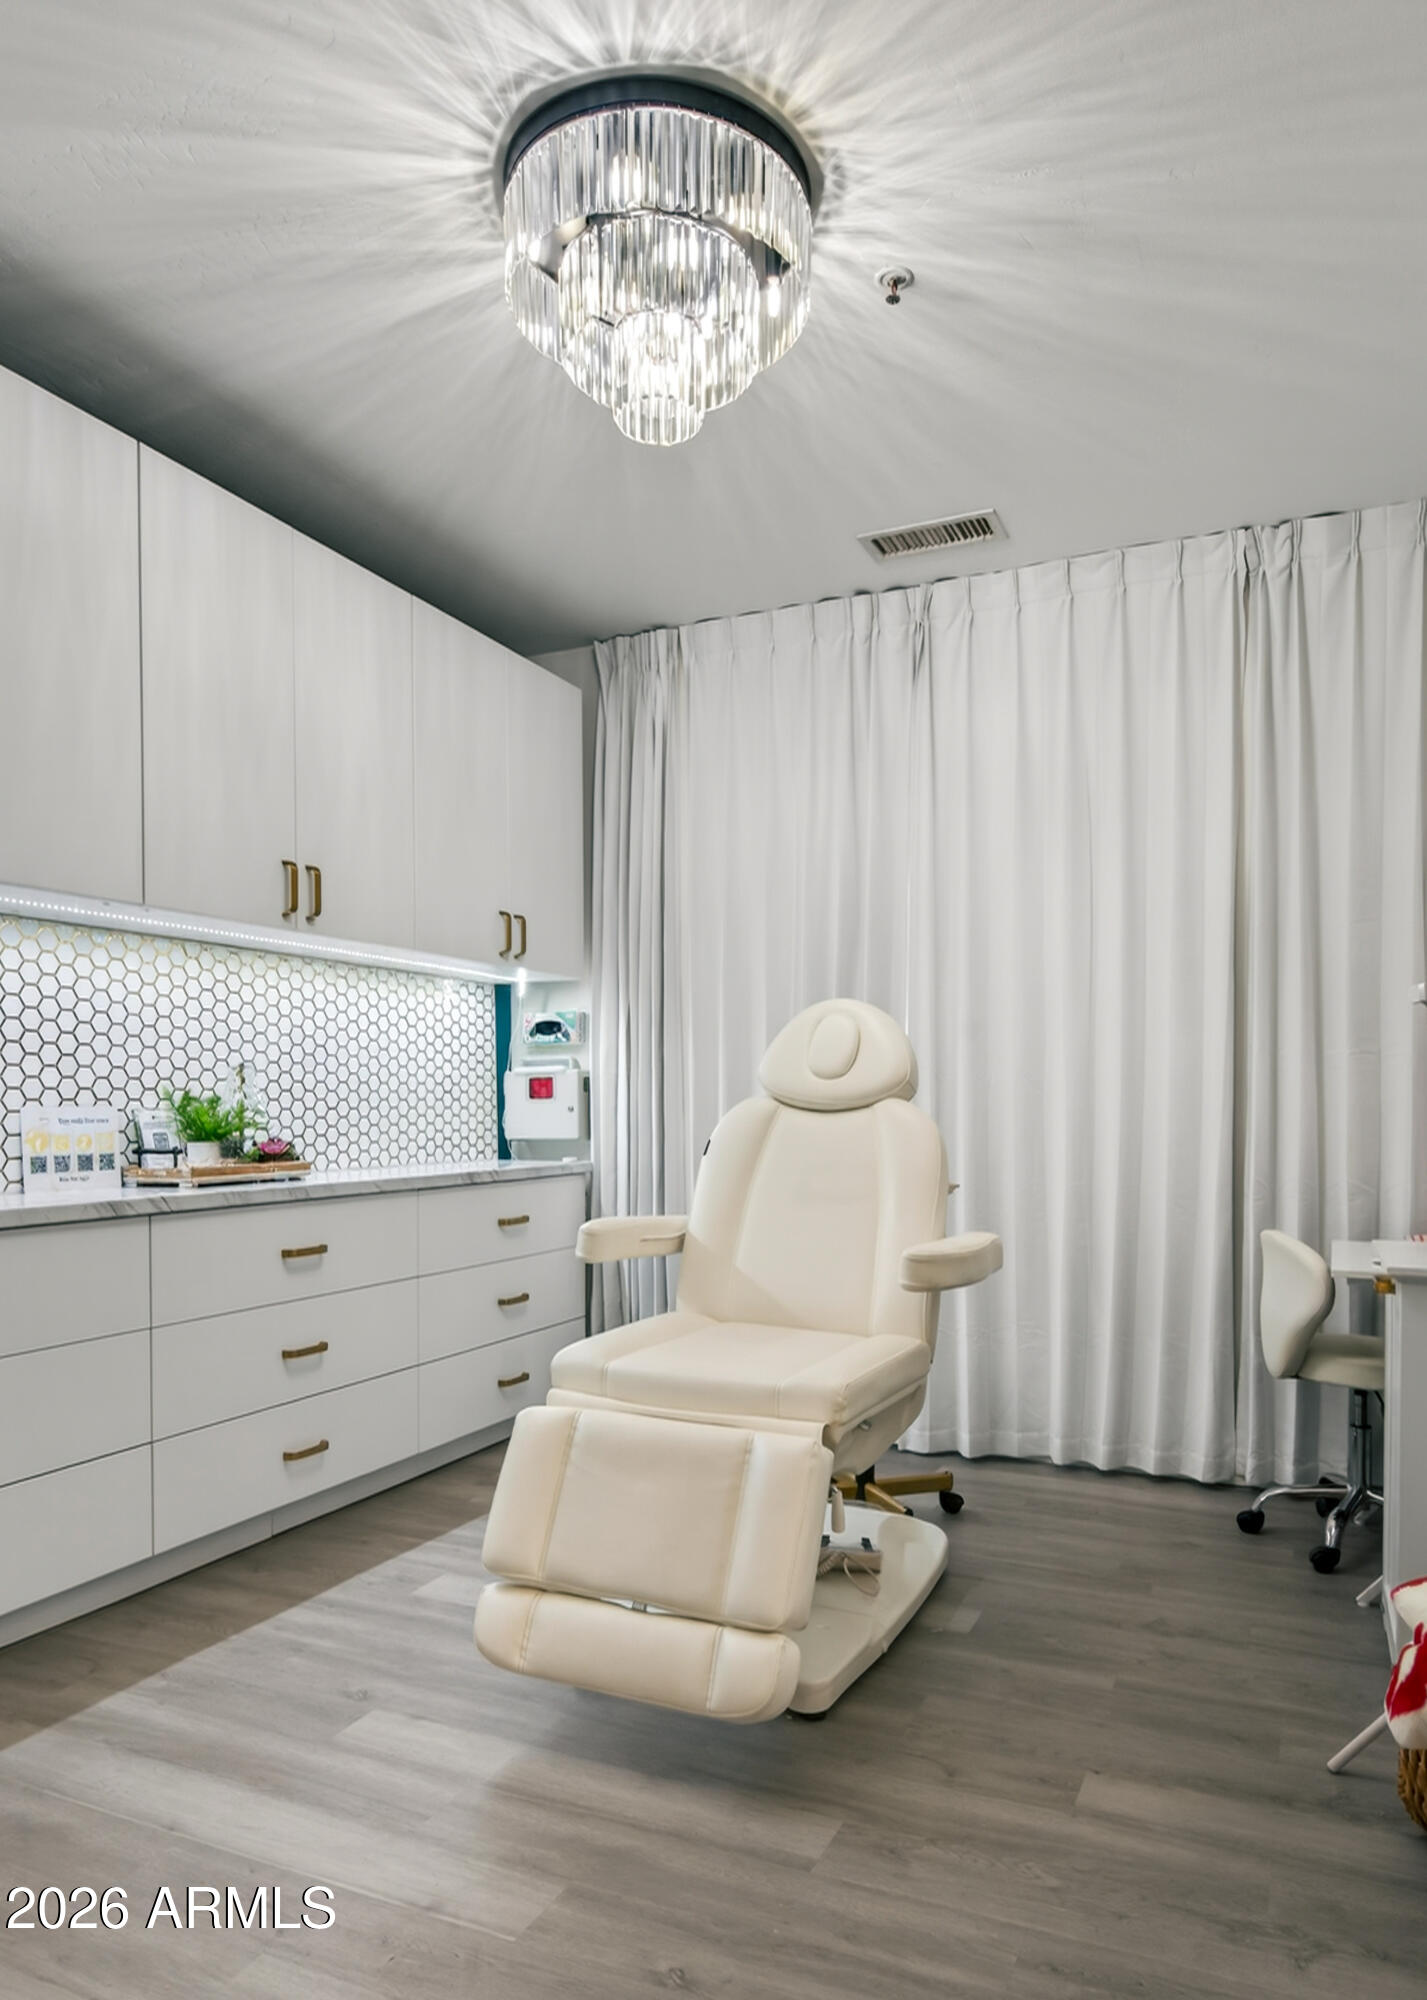
Treatment room with a cream reclining chair, white cabinetry, hexagonal tile backsplash, and full-length curtains.
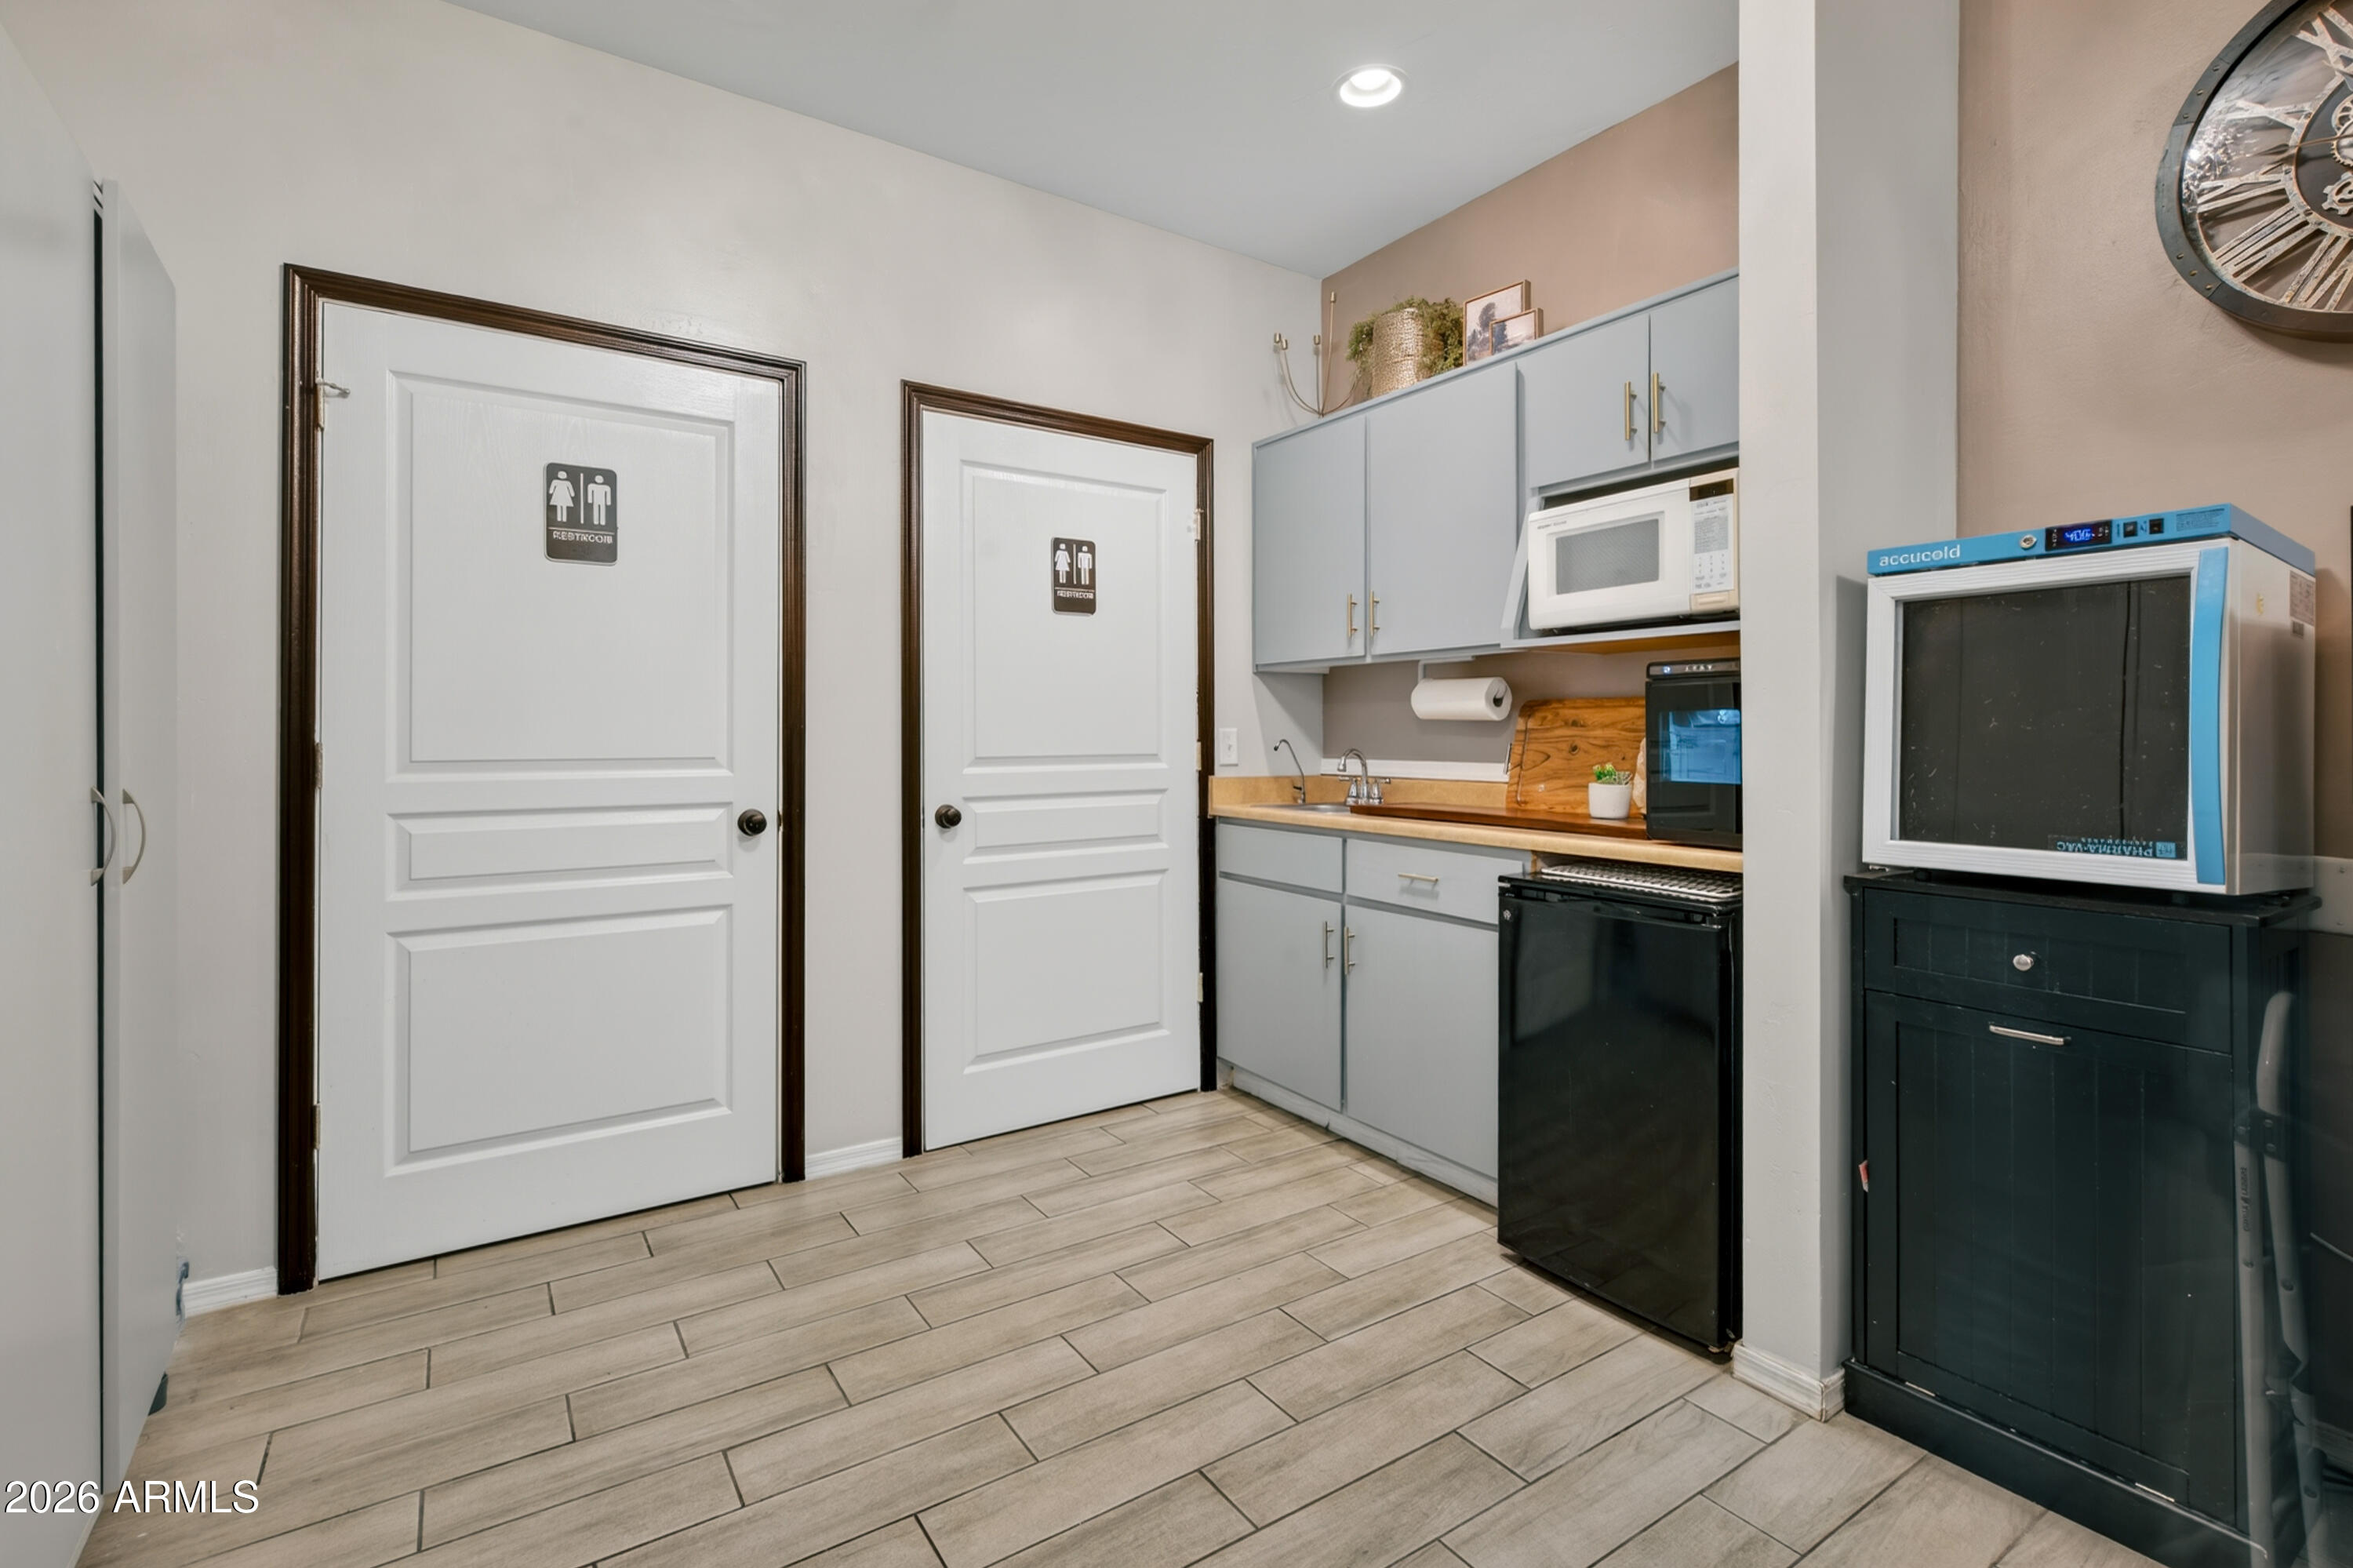
Kitchenette with gray cabinets, sink, microwave, black appliances, and two restroom doors.
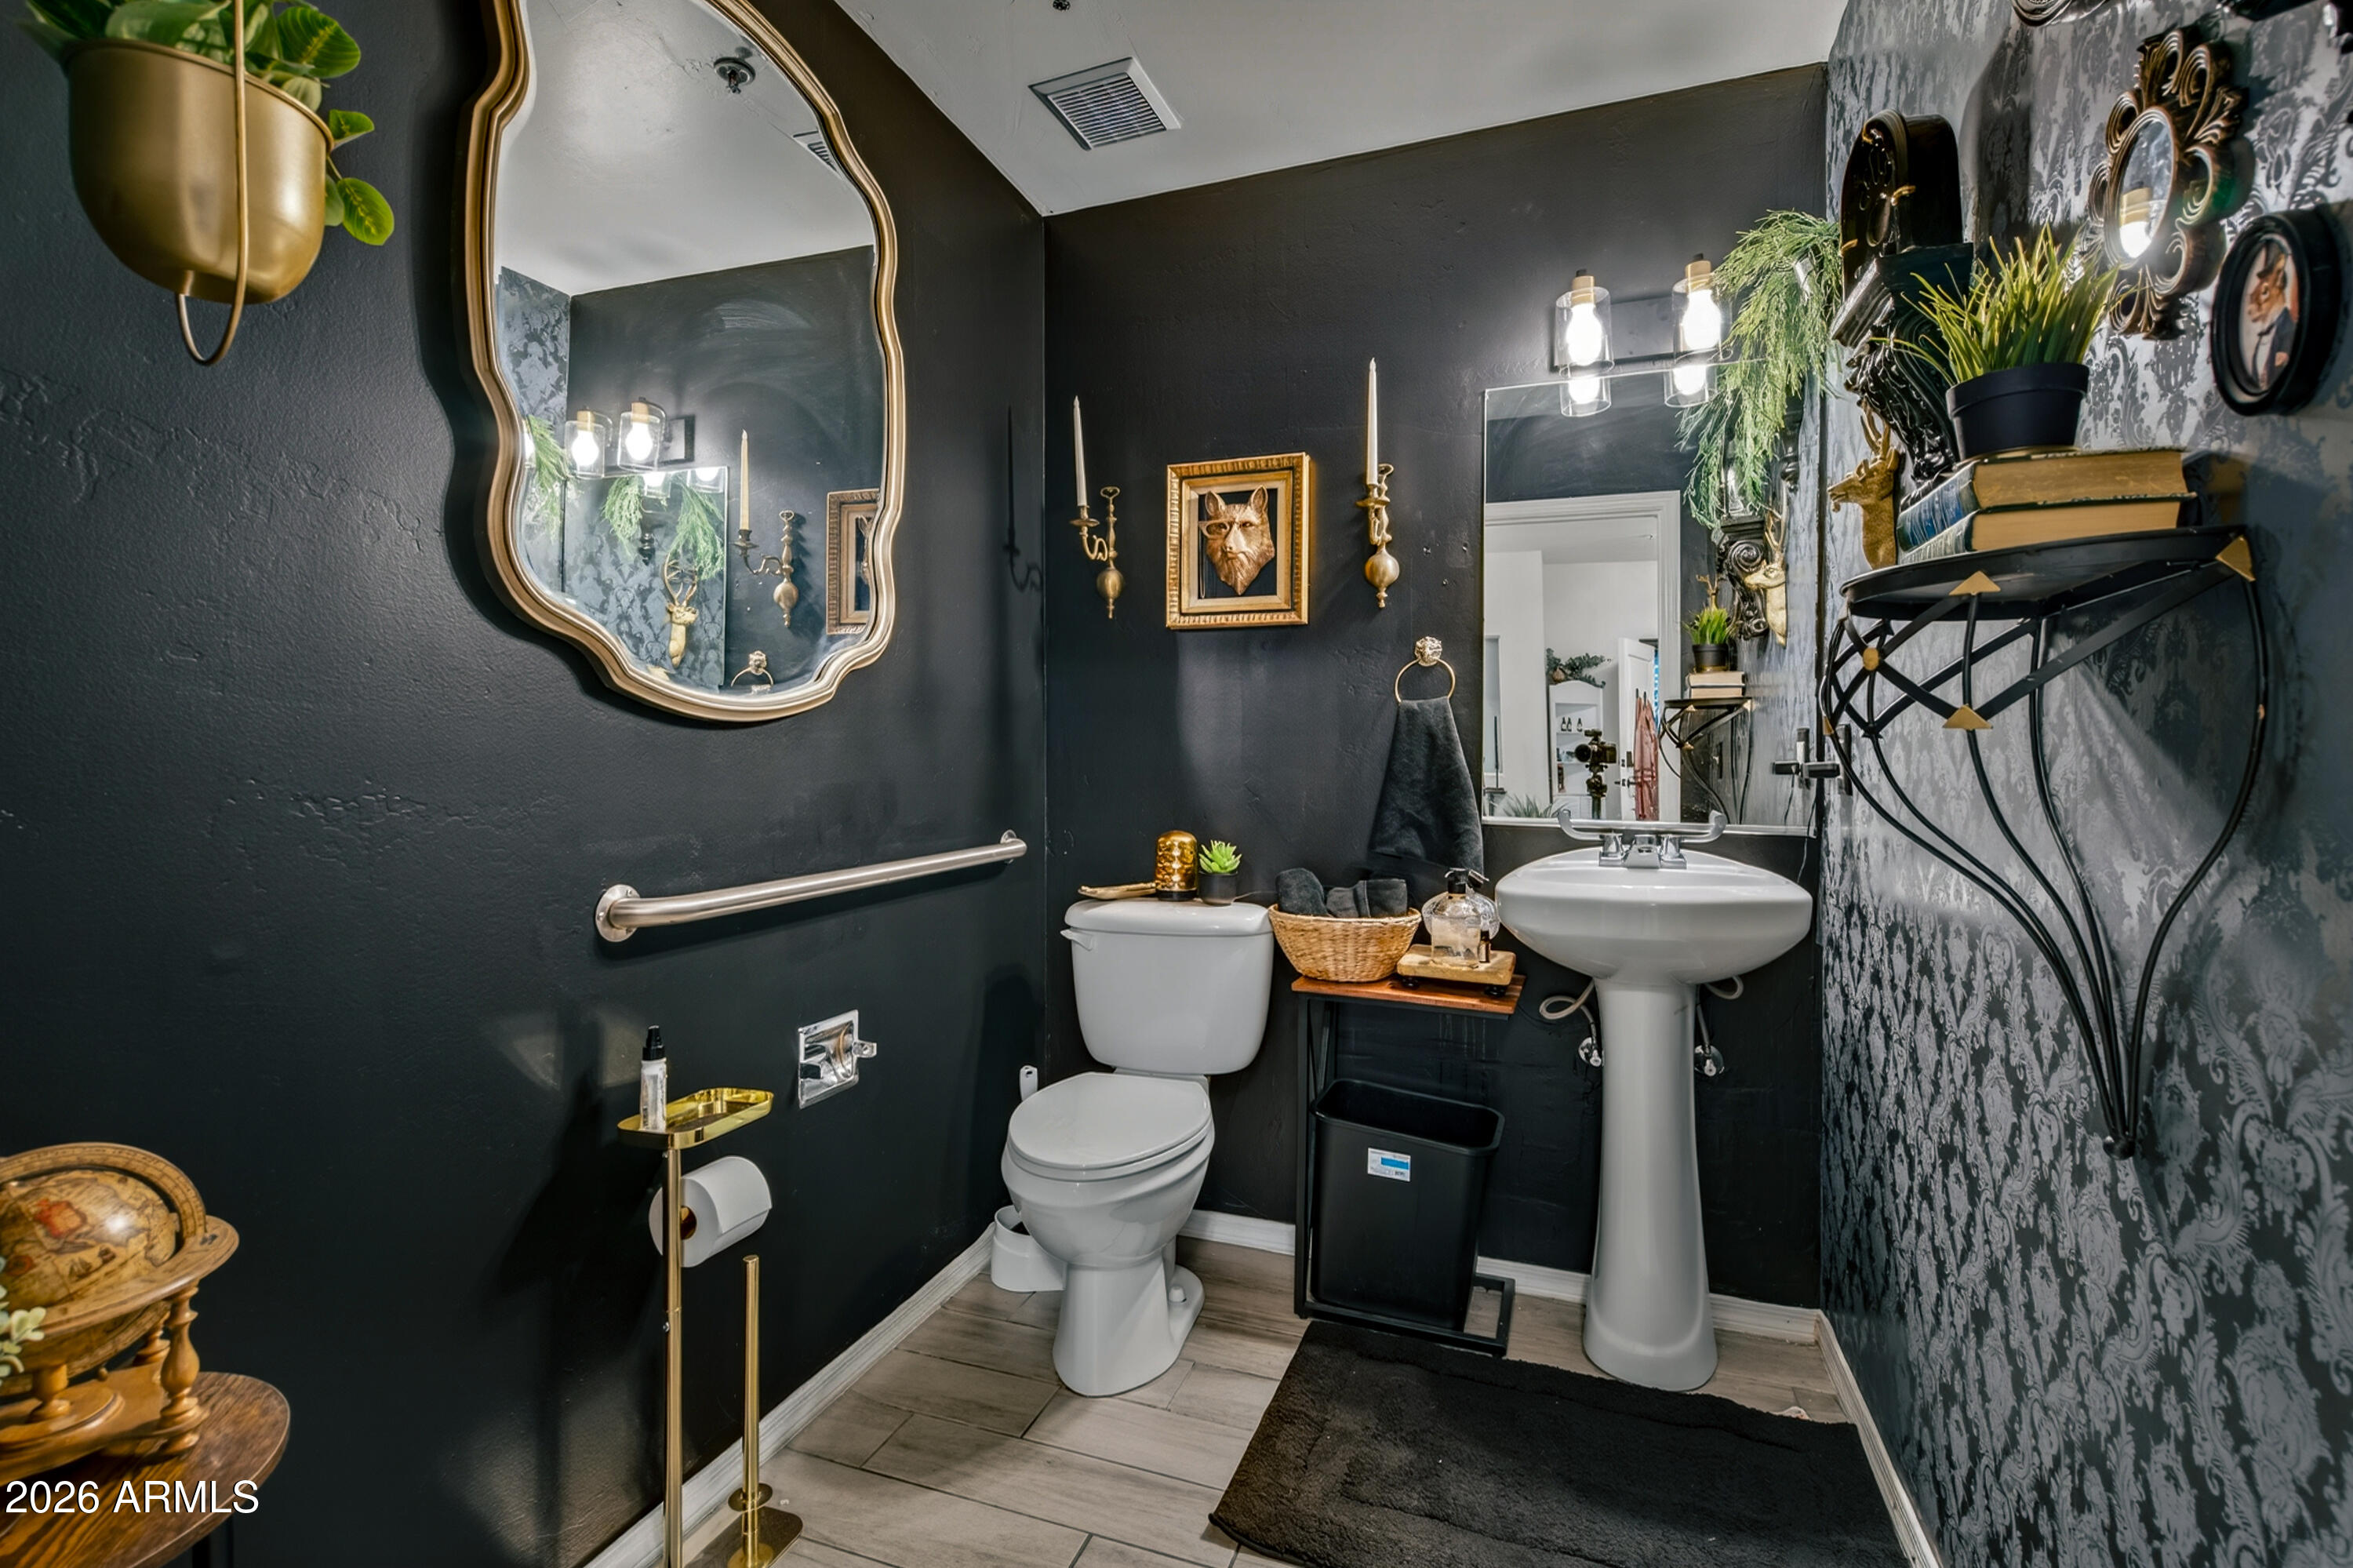
Bathroom with charcoal walls, patterned wallpaper, a pedestal sink, and an ornate mirror.
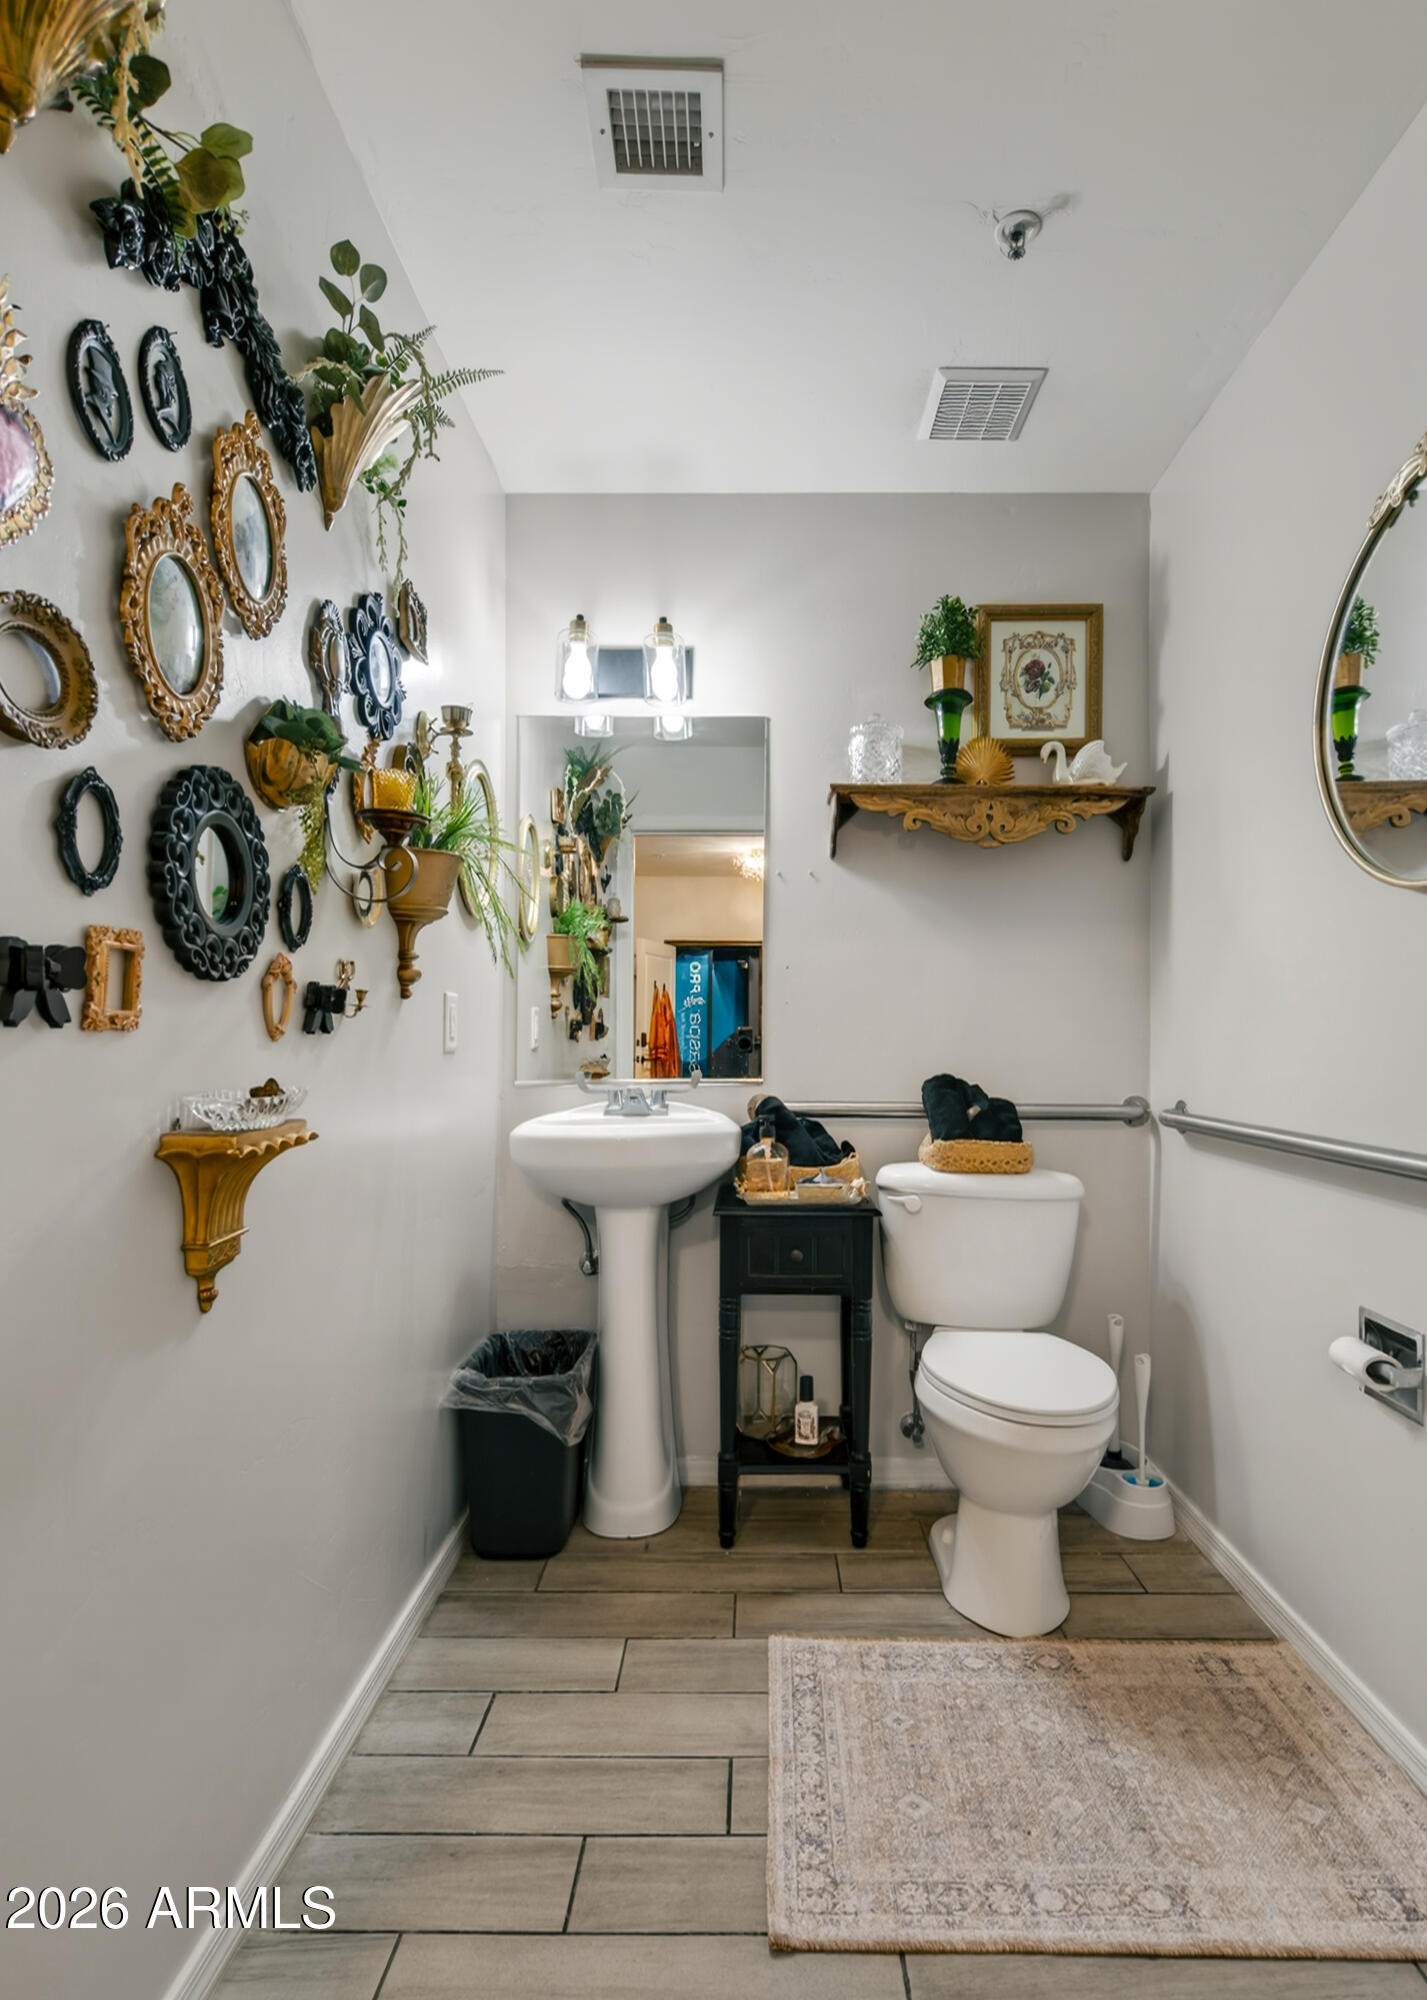
Bathroom with pedestal sink, toilet, grab bars, and an ornate collection of mirrors on the wall.
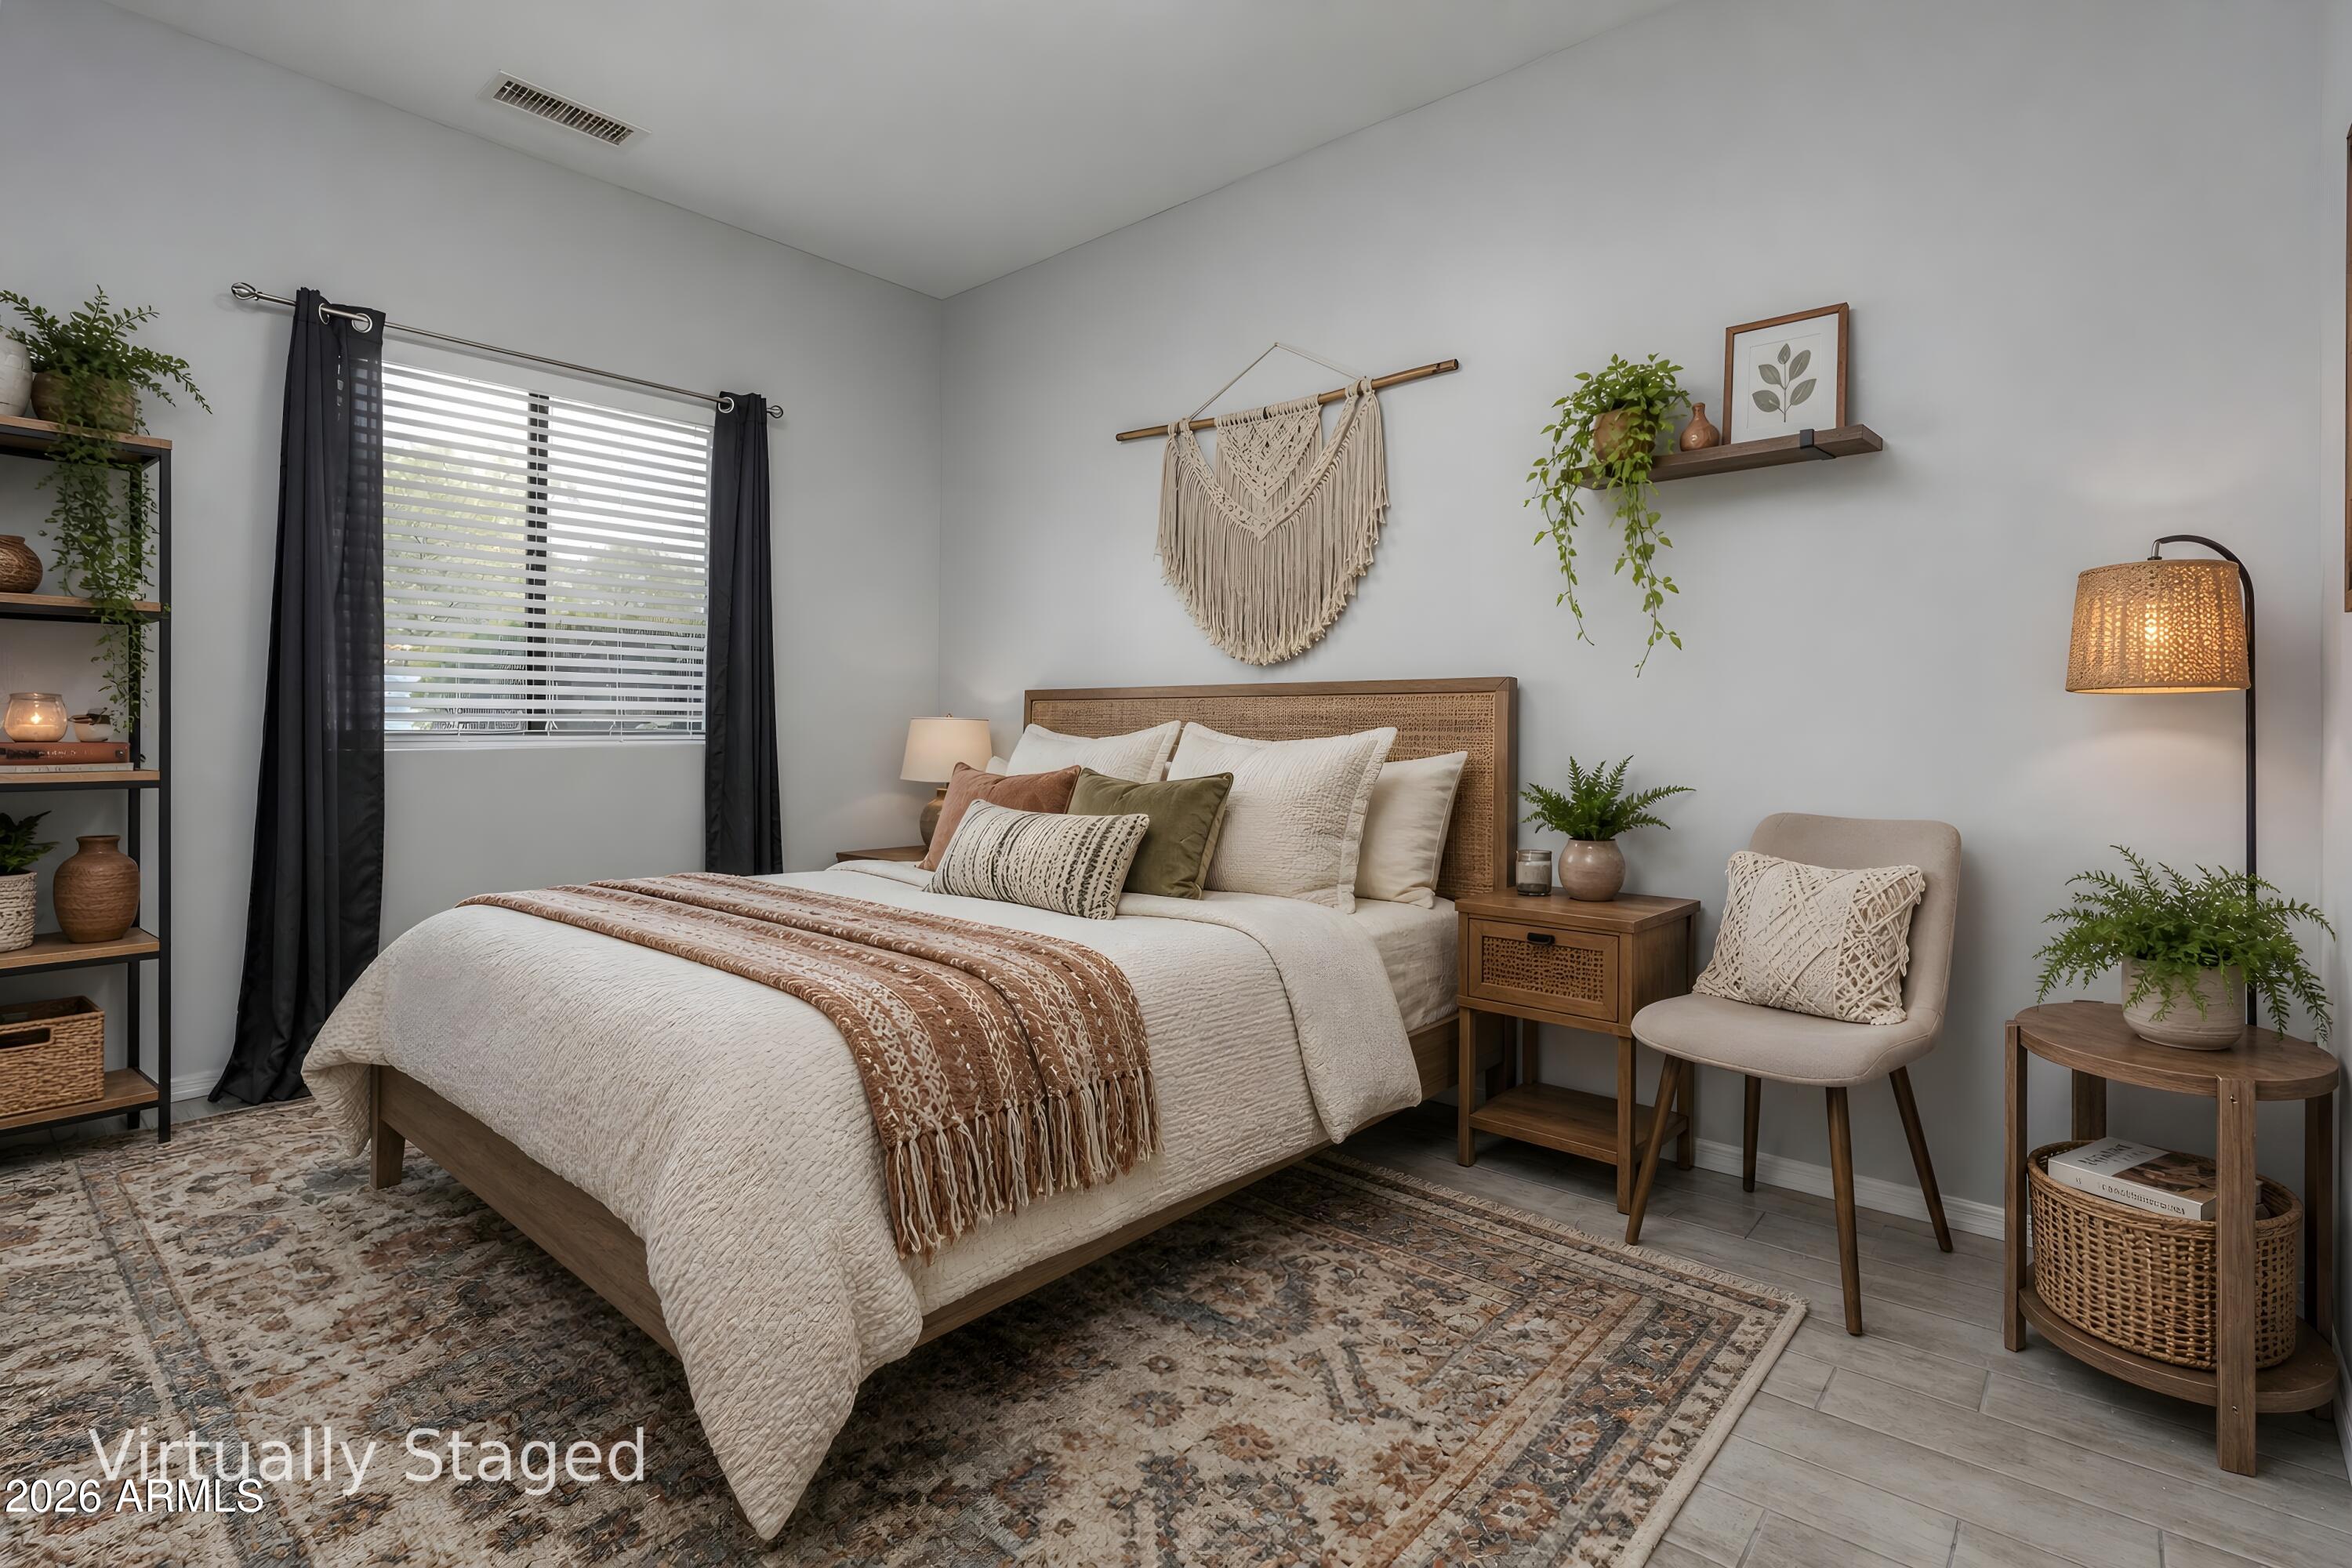
Virtually staged bedroom with cream bedding, a patterned rug, dark curtains, and wooden furniture.
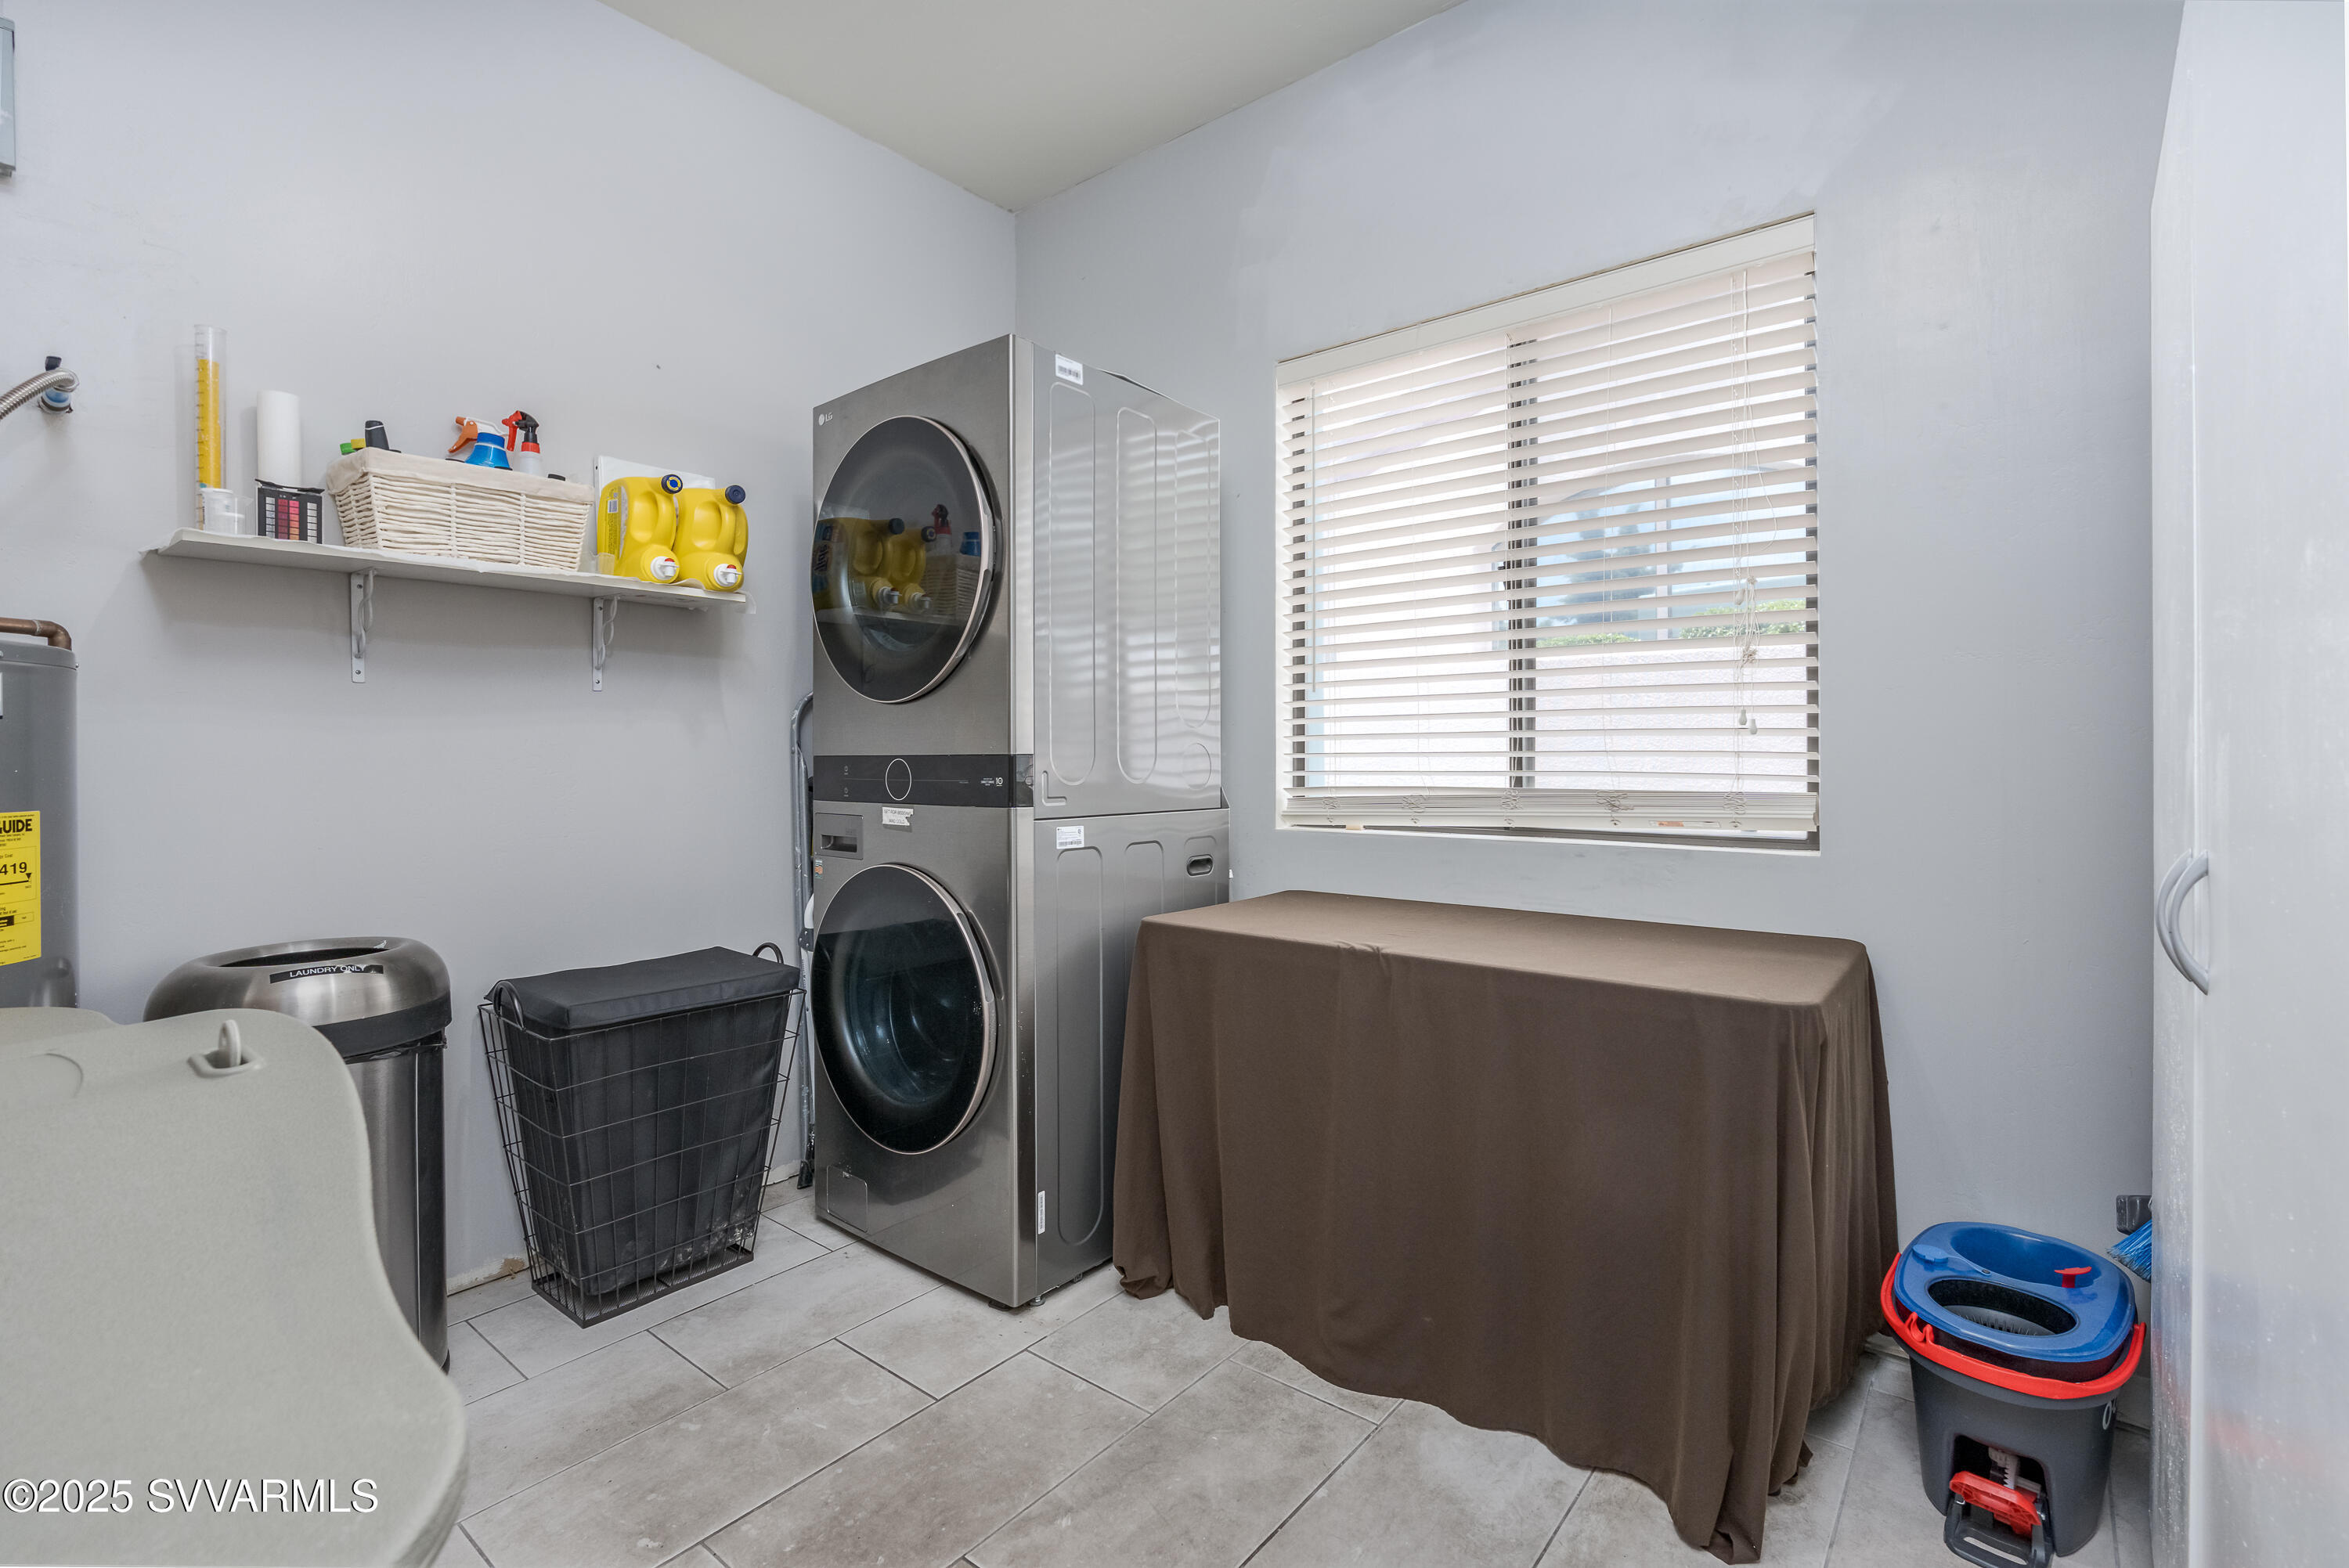
Laundry room with stacked stainless steel washer and dryer, cleaning supplies, and a covered table.
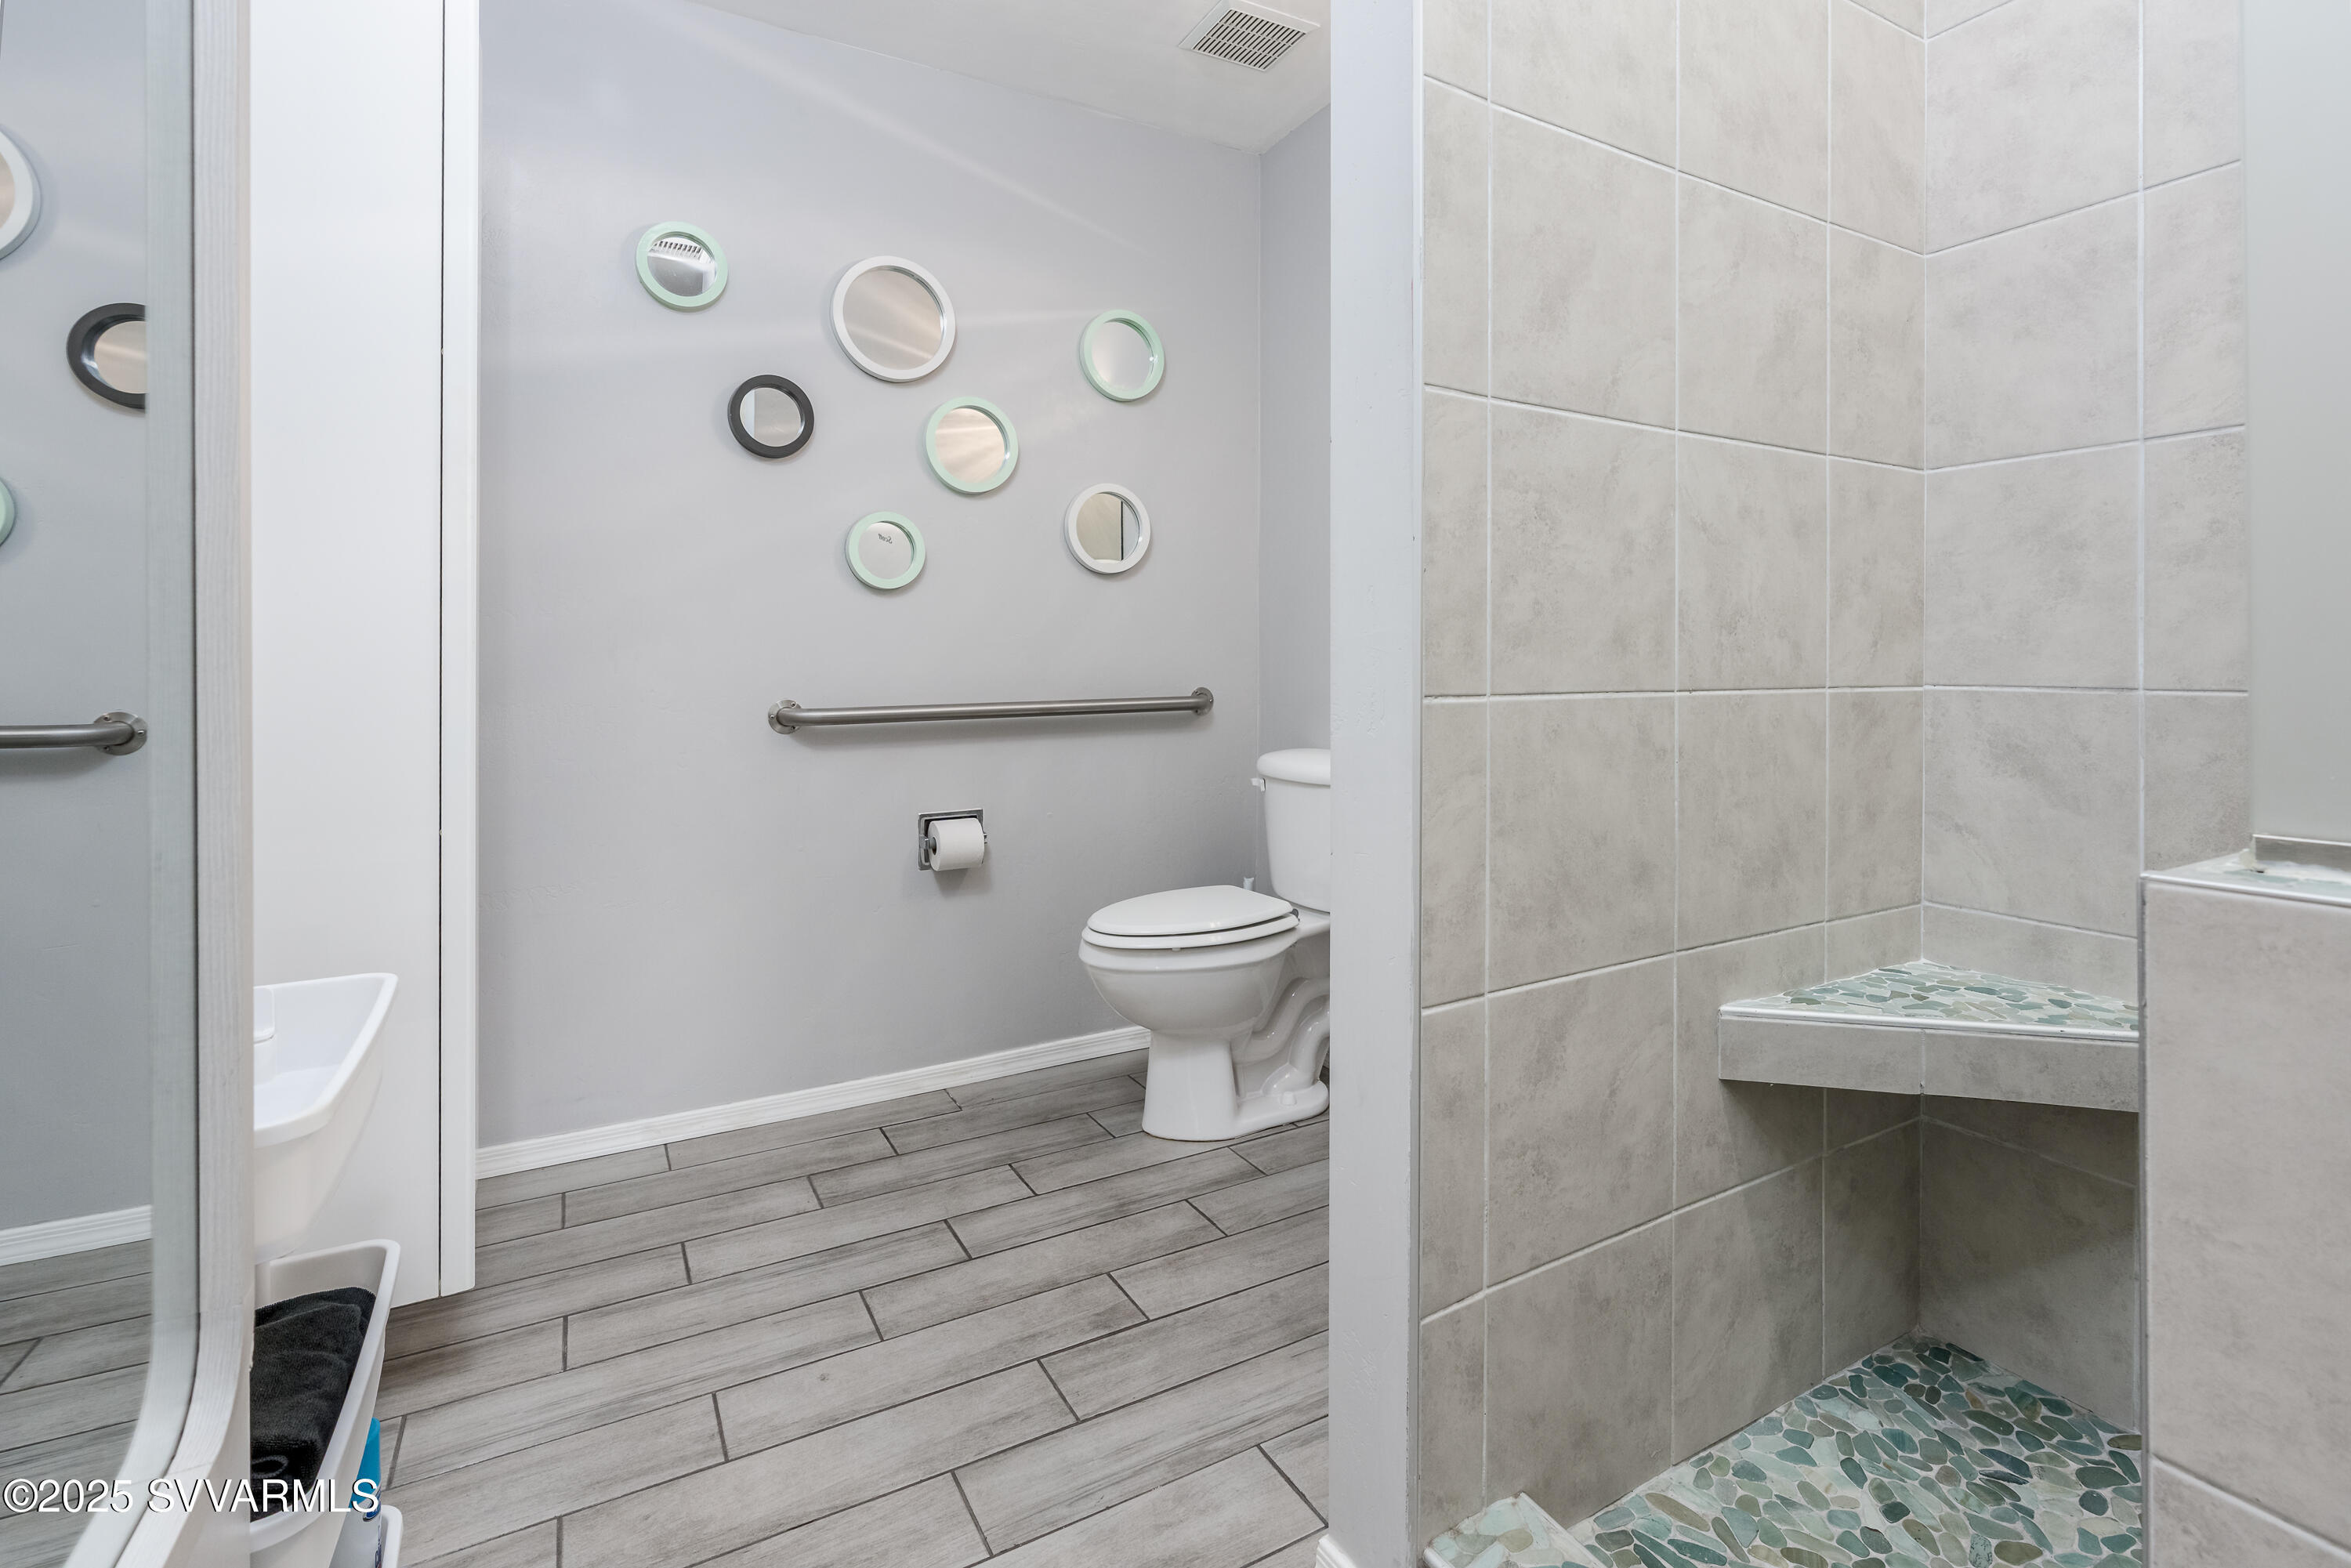
Bathroom with a pebble-mosaic walk-in shower, built-in bench, toilet, grab bar, and round mirrors.
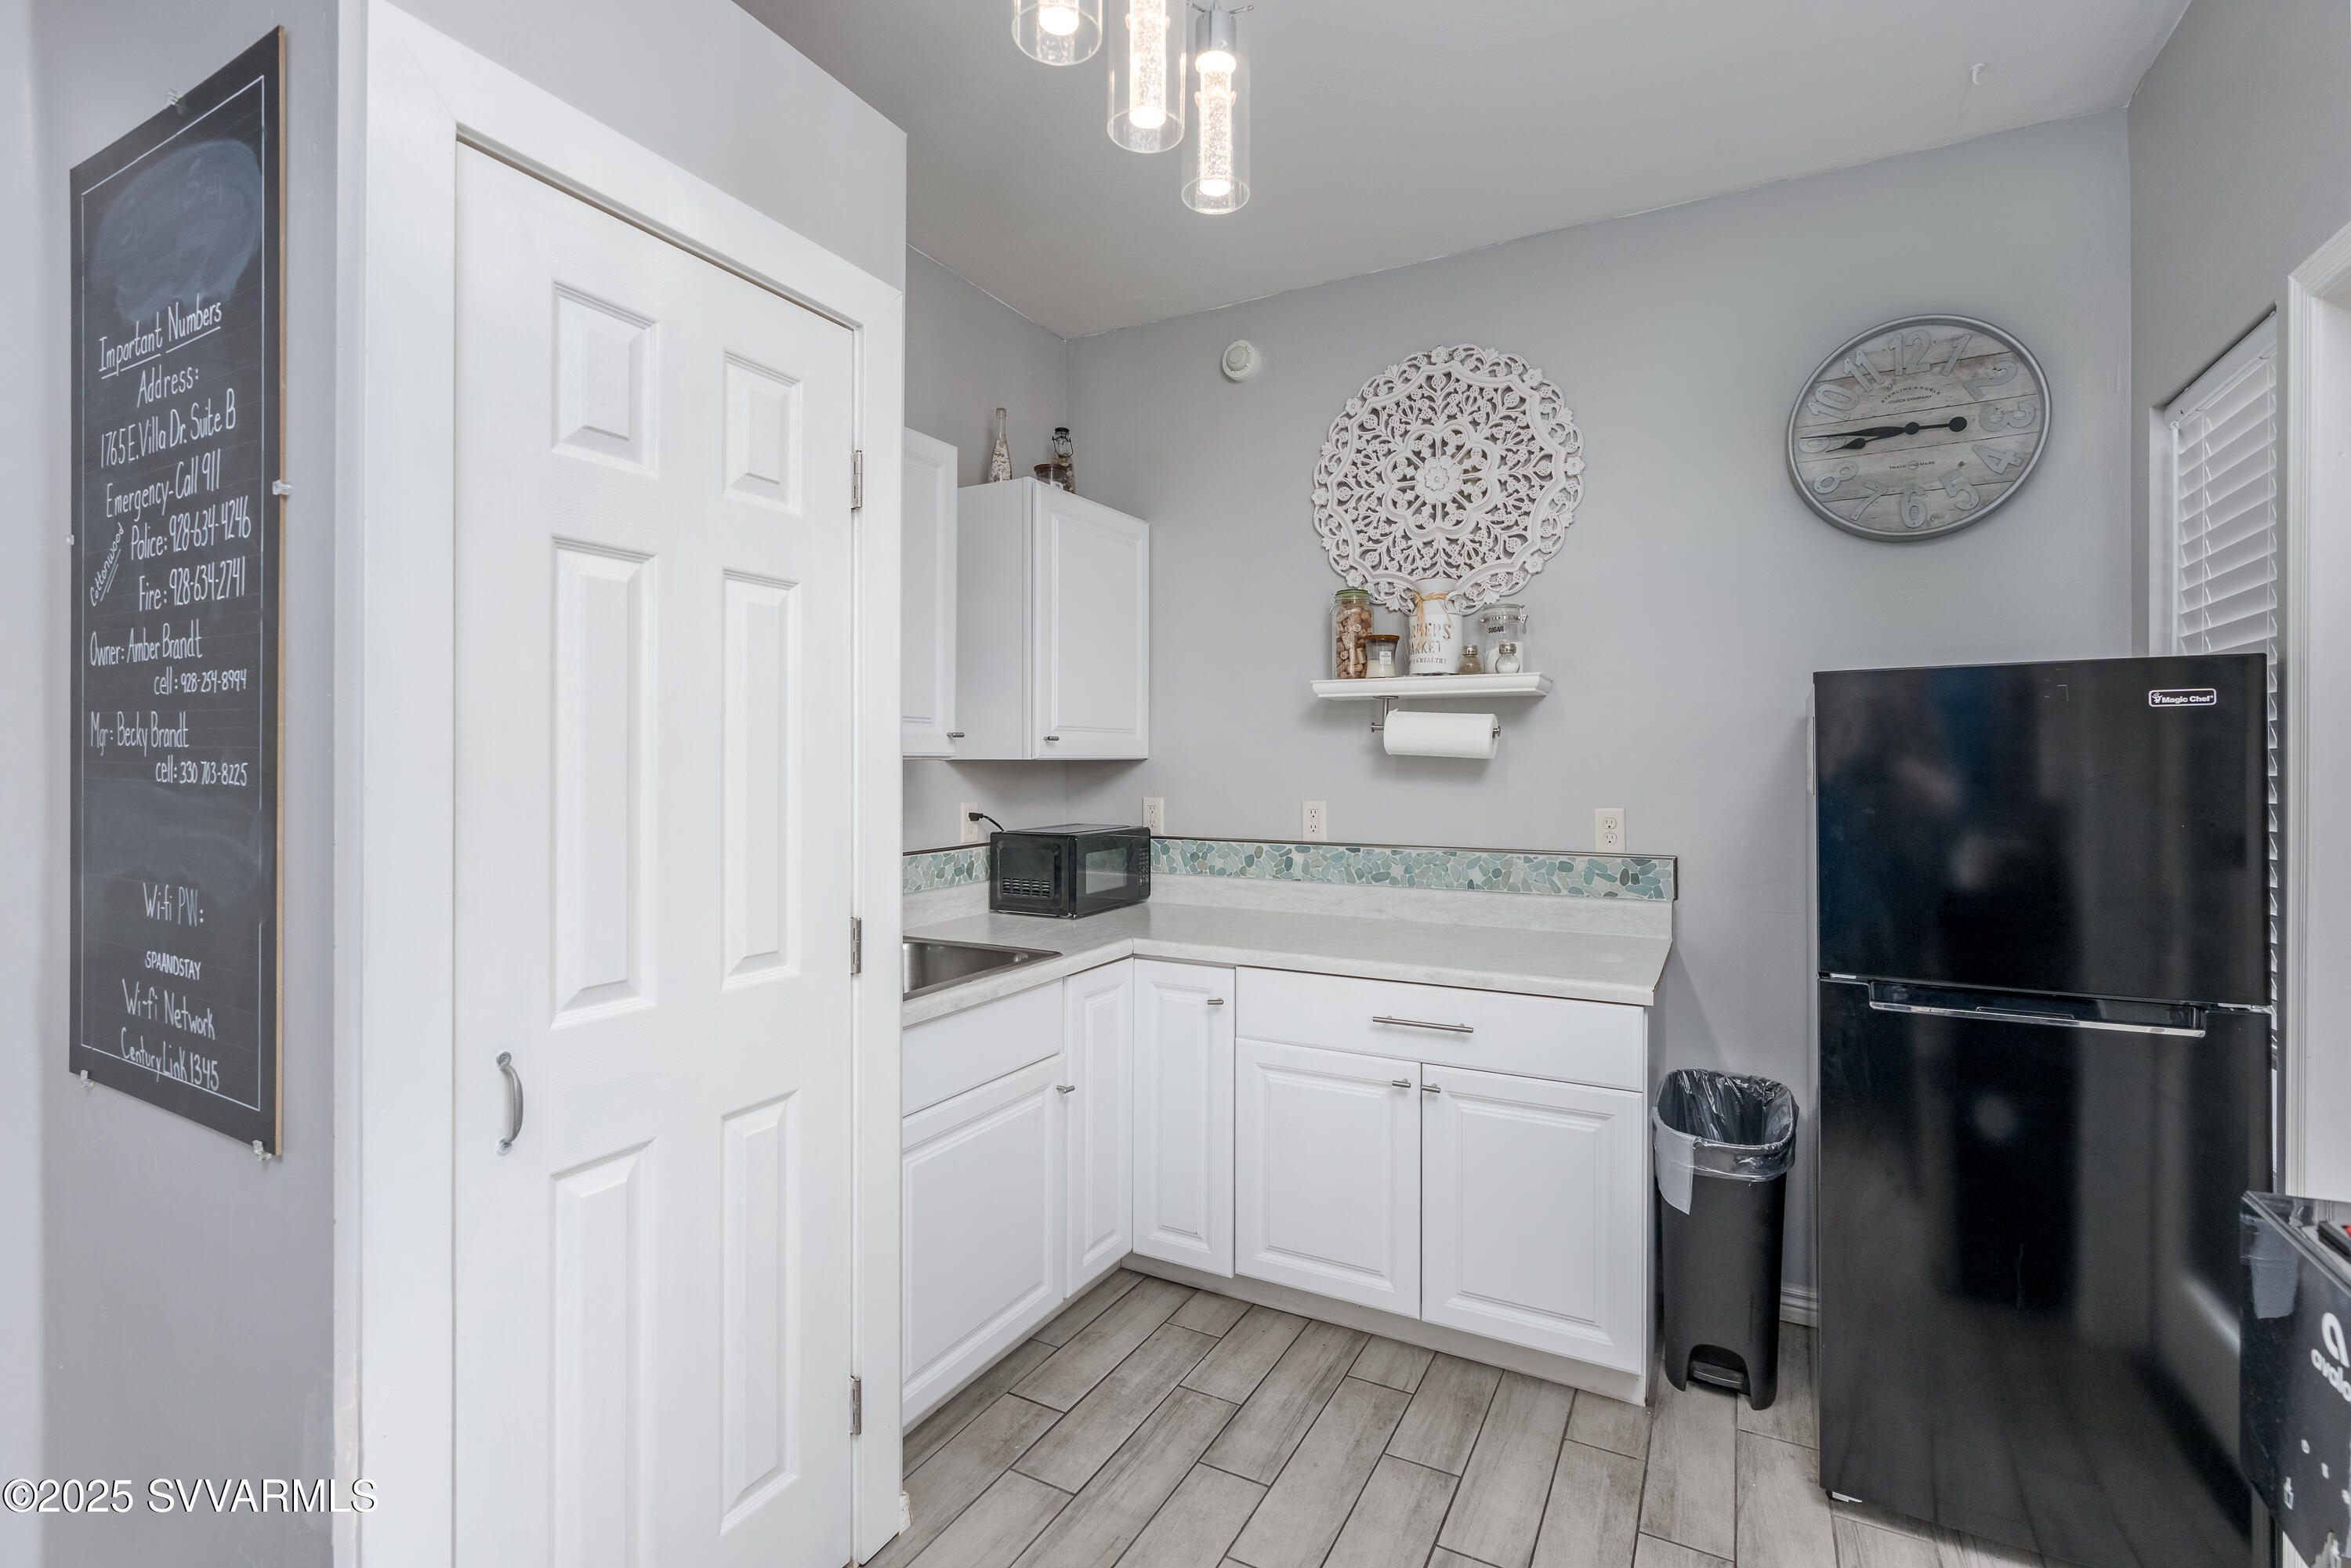
Compact kitchen with white cabinets, mosaic backsplash, black refrigerator, and gray tile flooring.
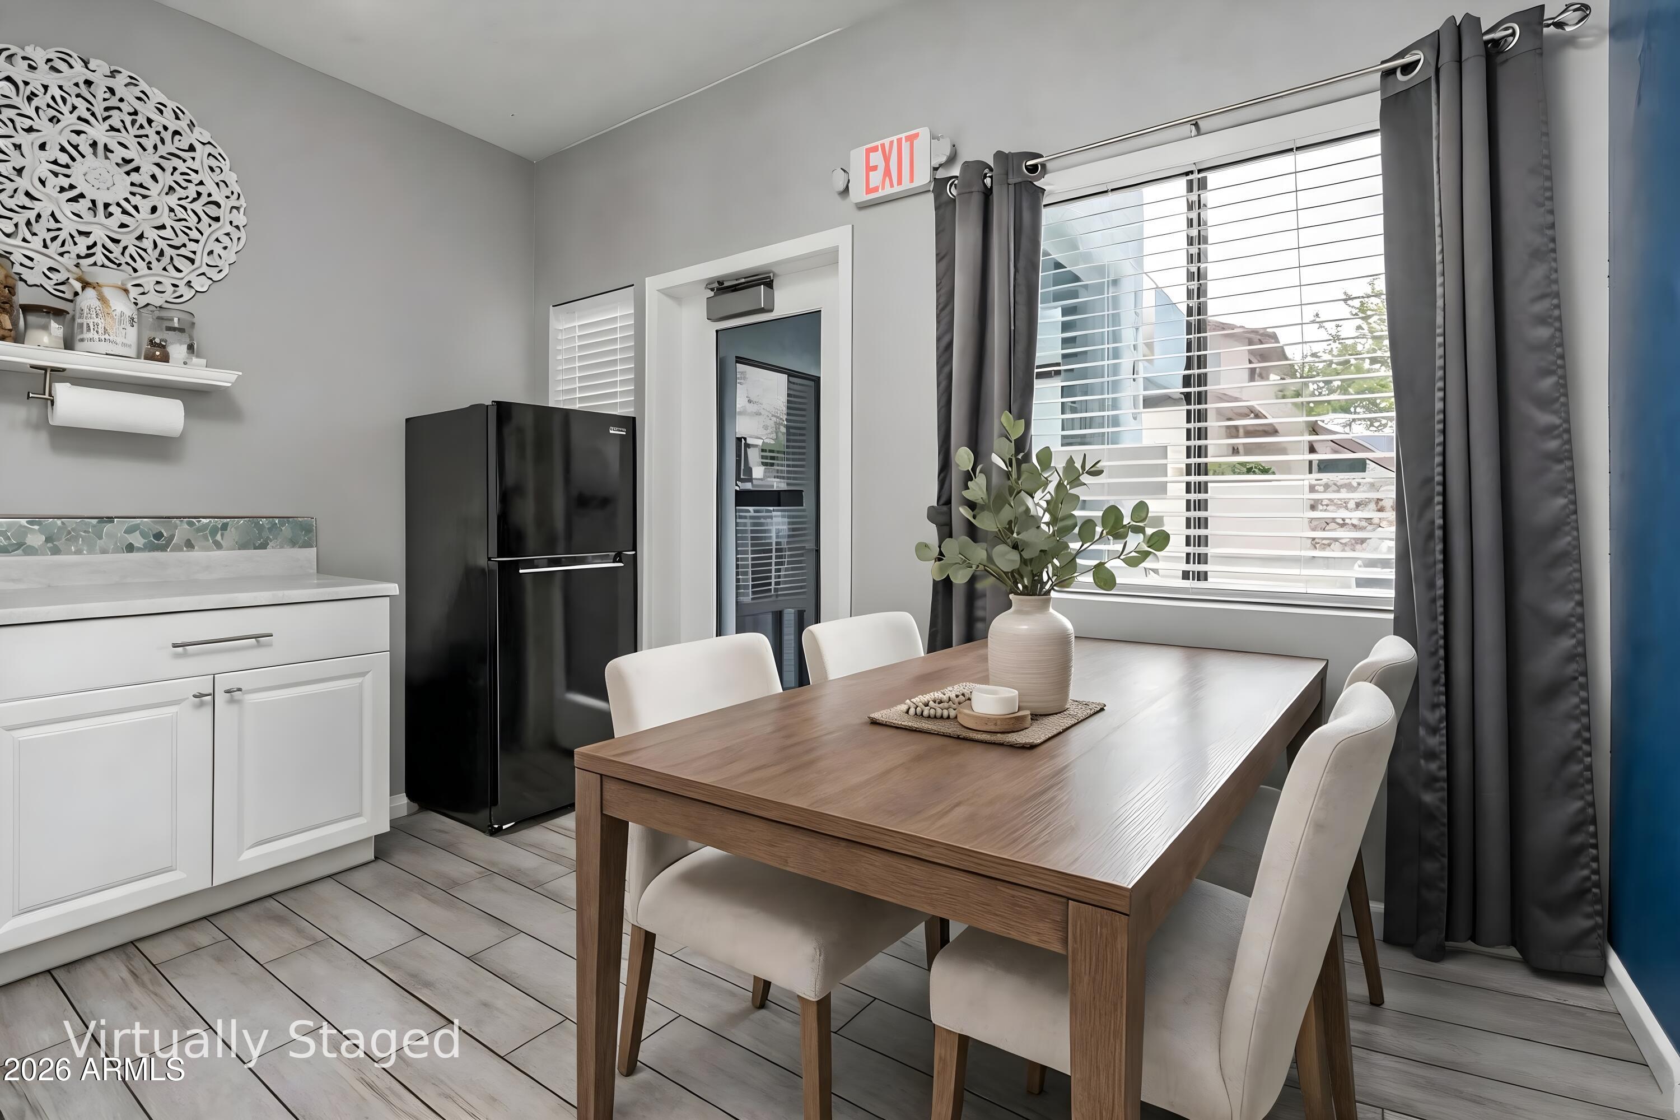
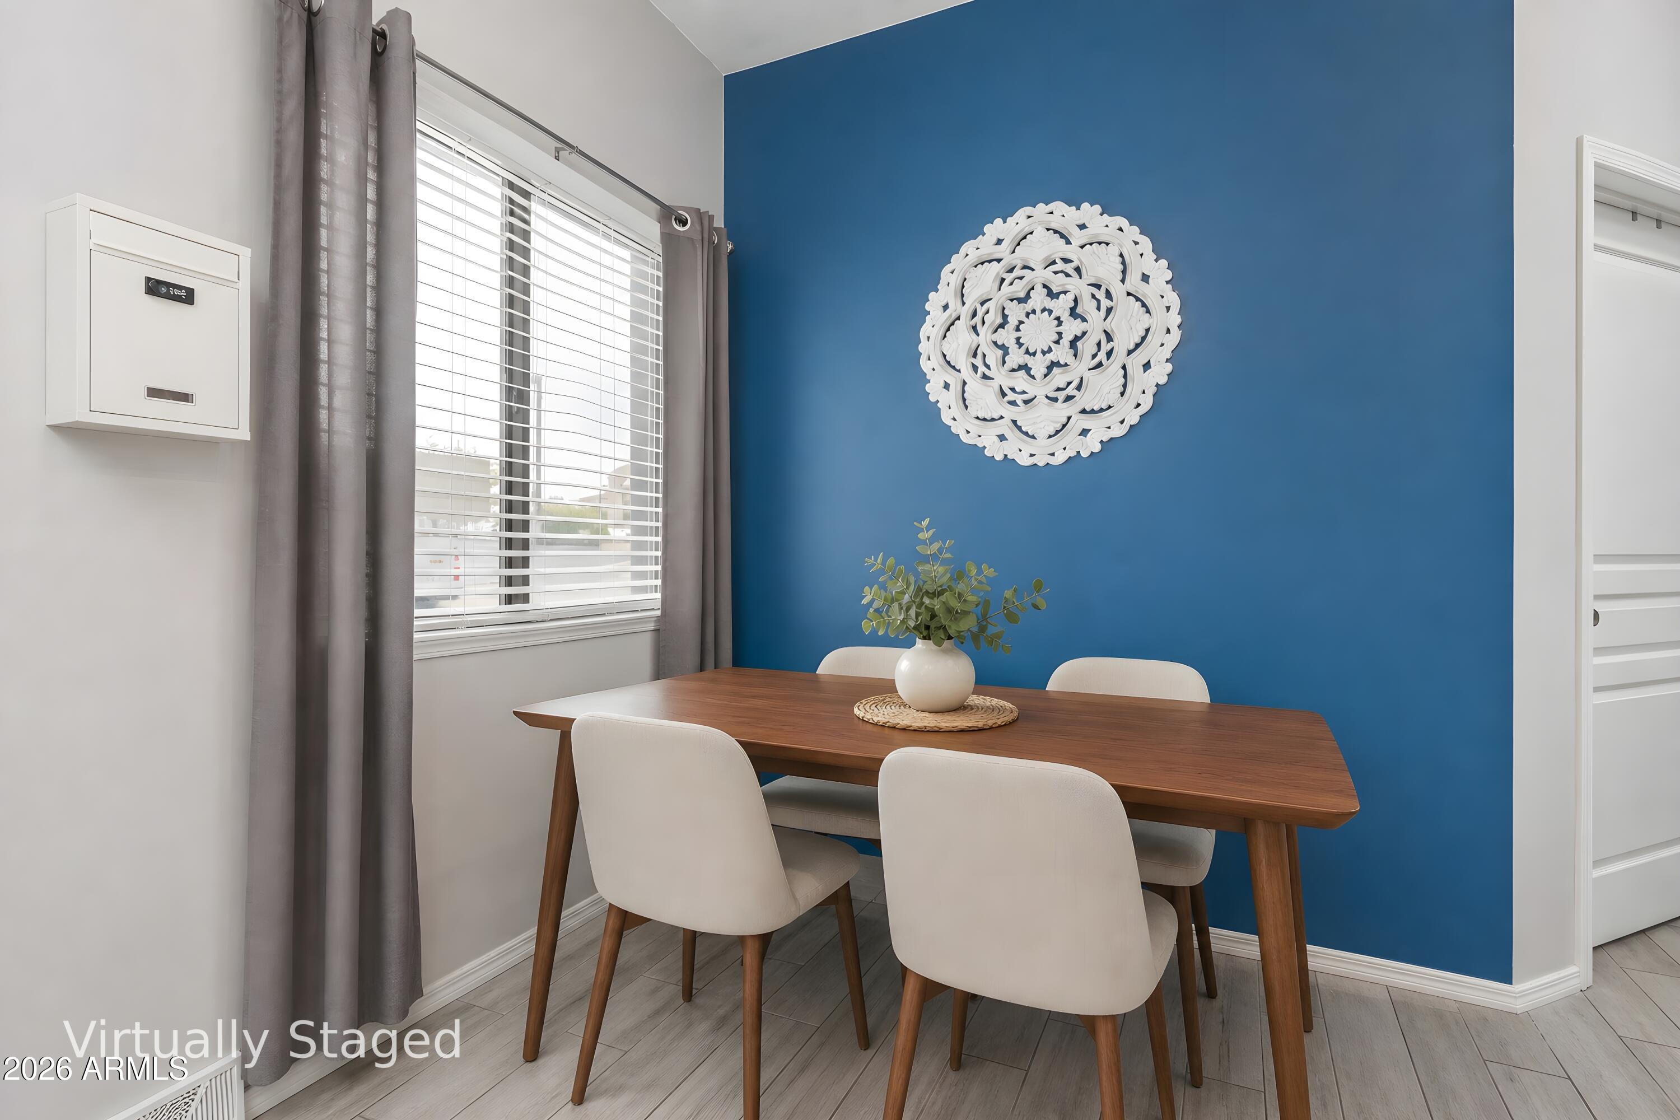
Virtually staged dining area with a wooden table, white chairs, and a large curtained window.
Dining area with a wood table, white chairs, and a blue accent wall, virtually staged.
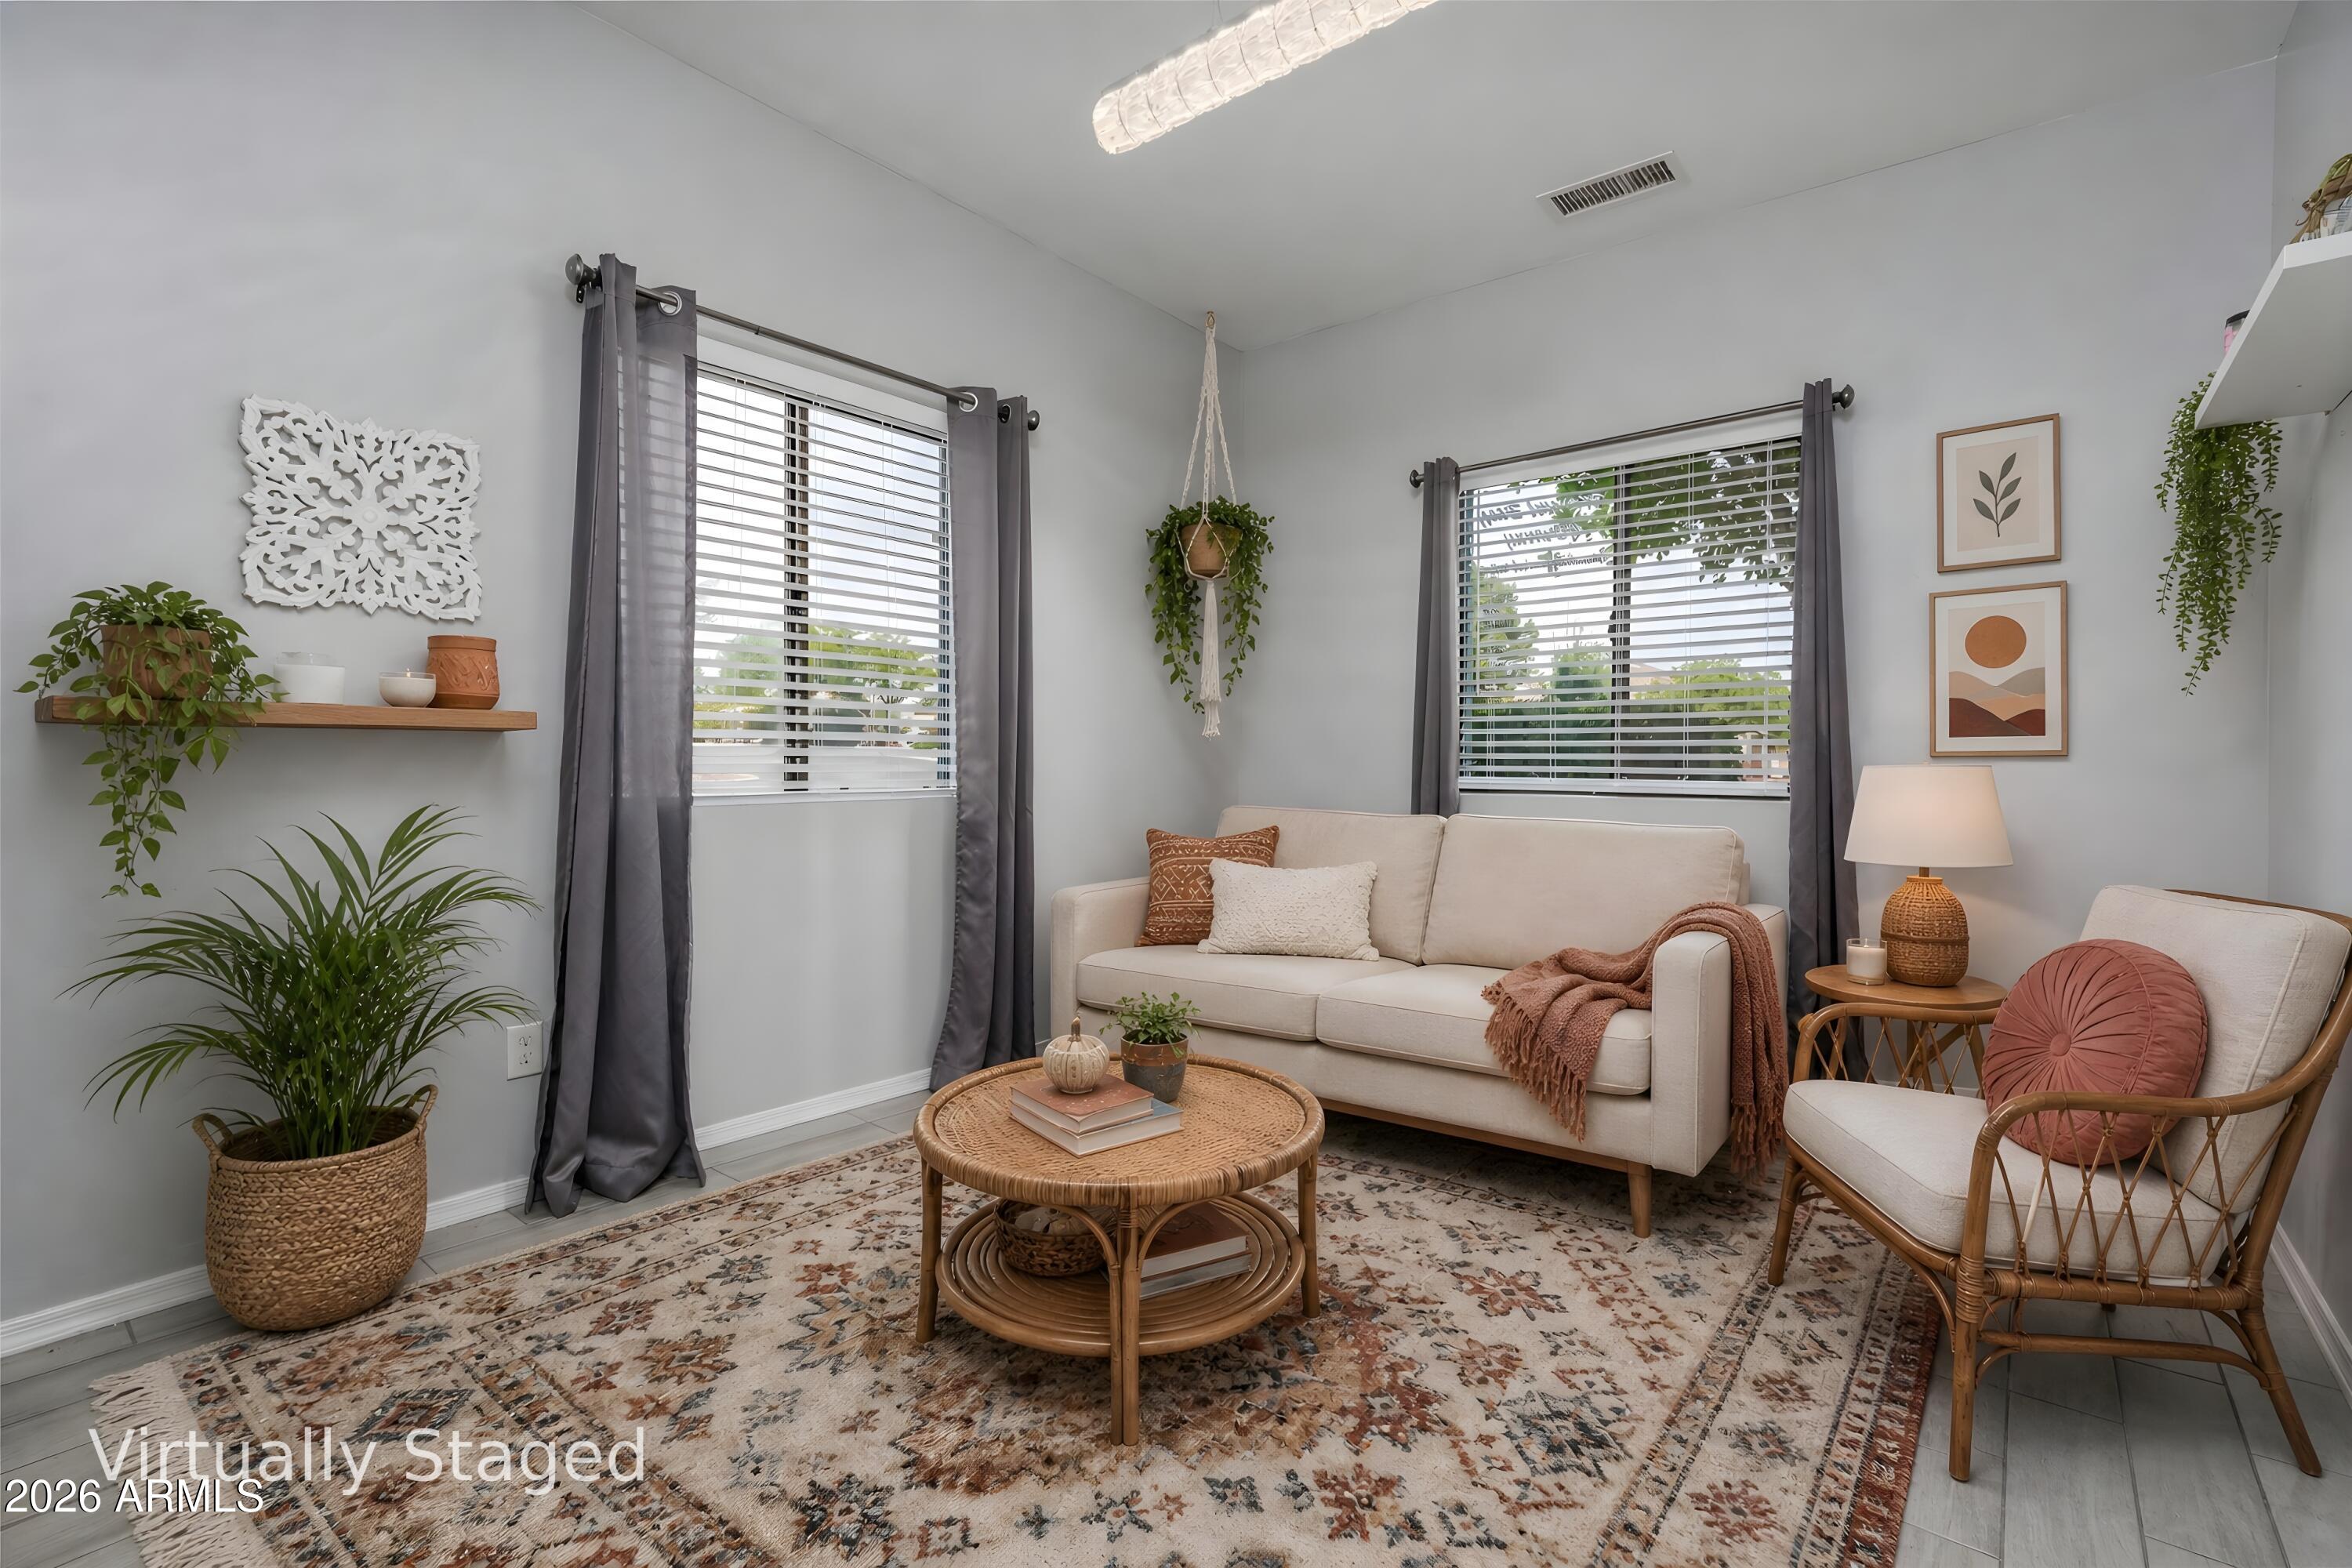
Virtually staged living room with a cream sofa, wicker chair, rattan coffee table, and patterned rug.
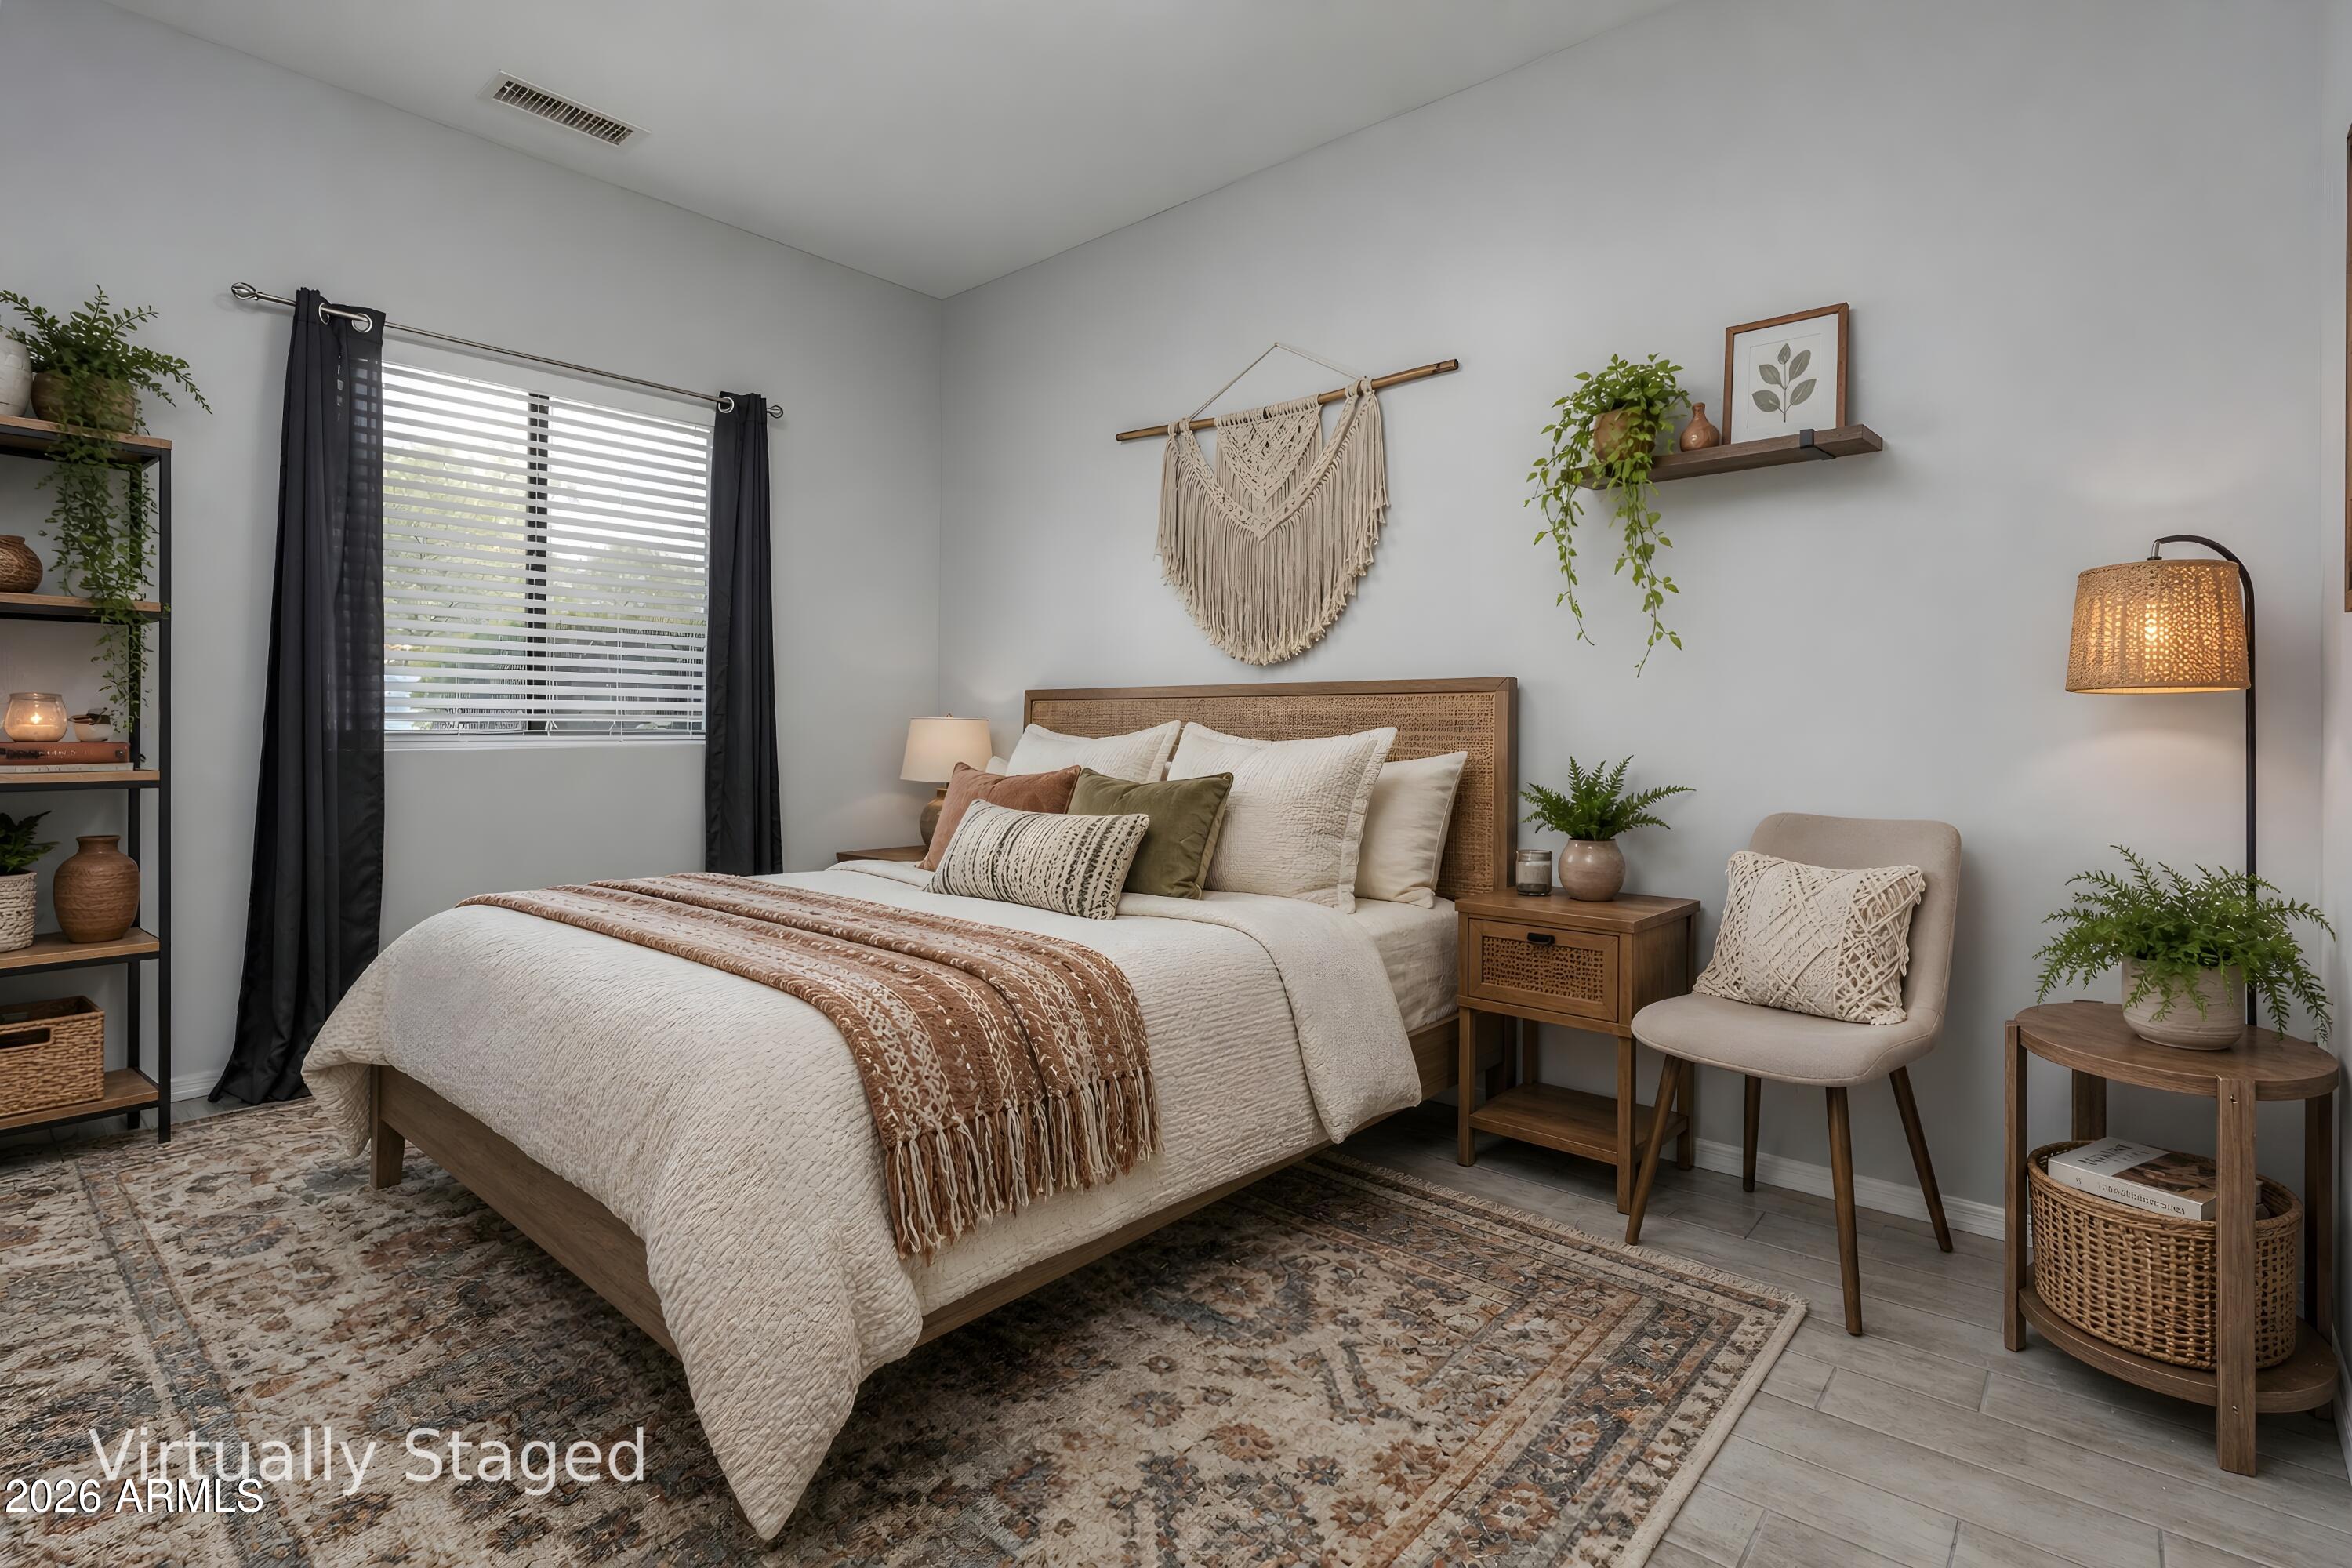
Virtually staged bedroom with a wood bed, layered neutral bedding, patterned rug, and plants.
SEE ALL PHOTOS
Blue-green wellness and aesthetics building with a flat roof and accessible parking.
Aerial view of a commercial building and parking lot, with a tan roof and marked accessible spaces.
Light blue stucco storefront with a recessed entrance, potted plants, and a Collective Wellness and Aesthetics sign.
Furnished reception area with a burgundy sofa, ornate mirror, chandelier, and glass-front entry door.
Furnished reception area with a pass-through counter, dark wood cabinet, and red upholstered chair.
Office workspace with a black desk, gray chair, orchid, and dark blue curtains.
Fire sprinkler riser and main drain valves inside a labeled utility closet.
Furnished interior with a turquoise accent wall, long console table, sink cabinet, and black-and-gold dresser.
Interior room with a VersaPro tanning booth, clothing rack, supply shelves, and floor fan.
Furnished room with two massage chairs, a leafy feature wall, dark curtains, and a patterned rug.
Indoor wellness room with a wooden infrared sauna, exercise equipment, mirror, and upholstered chairs.
Treatment room with an adjustable black table, specialized equipment, dark cabinets, and green curtains.
Wellness and aesthetics lobby with a gold wall logo, white door, and wood-look tile floor.
Spa bathroom with a purple-lit flotation pod beside a tiled walk-in shower.
Large white soaking tub with an open domed lid and pink interior lighting.
Furnished room with a black leather recliner, wall-mounted TV, and bright pink throw on an accent chair.
Furnished studio room with a black reclining chair, white cabinets, and a desk beside a window.
Interior corner with a wall-mounted TV, pink-covered chair, standing fan, and potted cactus.
Treatment room with a cream reclining chair, white cabinetry, hexagonal tile backsplash, and blue accent wall.
Treatment room with a cream reclining chair, white cabinetry, hexagonal tile backsplash, and full-length curtains.
Kitchenette with gray cabinets, sink, microwave, black appliances, and two restroom doors.
Bathroom with charcoal walls, patterned wallpaper, a pedestal sink, and an ornate mirror.
Bathroom with pedestal sink, toilet, grab bars, and an ornate collection of mirrors on the wall.
Virtually staged bedroom with cream bedding, a patterned rug, dark curtains, and wooden furniture.
Laundry room with stacked stainless steel washer and dryer, cleaning supplies, and a covered table.
Bathroom with a pebble-mosaic walk-in shower, built-in bench, toilet, grab bar, and round mirrors.
Compact kitchen with white cabinets, mosaic backsplash, black refrigerator, and gray tile flooring.
Virtually staged dining area with a wooden table, white chairs, and a large curtained window.
Dining area with a wood table, white chairs, and a blue accent wall, virtually staged.
Virtually staged living room with a cream sofa, wicker chair, rattan coffee table, and patterned rug.
Virtually staged bedroom with a wood bed, layered neutral bedding, patterned rug, and plants.
Courtesy of eXp Realty, Amber Brandt Listing Contact: 928-254-8994 
For Sale

1765 E VILLA Drive

1765 E VILLA Drive, Cottonwood, AZ 86326

$599,000
A Fully-Leased Cottonwood Asset With a Proven Path to 6%. This 2,365 SF C-1 commercial building sits in Cottonwood's sought-after medical & professional corridor and offers two independent suites generating $43,200 in current gross income (approx. 5.0% cap rate), with pro forma upside to $49,200 as Suite B renews at its proven $1,500/mo rate upon lease expiration (approx. 6.0% cap rate; not guaranteed). Suite A: 6 treatment rooms, reception, lobby, break/utility room, storage - long-term lease in place. Suite B: bedroom, living room, private bath, kitchenette, private entrance - leased through 12/31/2026. Built 2009 on a 9,492 SF lot, 9 uncovered parking, ADA-accessible restrooms, showers, C-1 zoning. Rent roll and financials available on request. Owner is also listing agent INVESTMENT SUMMARY
1765 E Villa Dr is a stabilized, 100% occupied 2,365 SF C-1 commercial investment in Cottonwood's established medical and professional corridor, offered at $599,000.

CURRENT OPERATIONS
Suite A rent: $2,600/mo ($31,200/yr) - long-term lease in place
Suite B rent: $1,000/mo ($12,000/yr) - leased through 12/31/2026
Current gross income: $3,600/mo ($43,200/yr)
Estimated current NOI: approximately $29,964
Current cap rate at $599,000: approximately 5.0%

PRO FORMA / PROJECTED INCOME
Suite A rent: $2,600/mo ($31,200/yr)
Suite B market/projected rent: $1,500/mo ($18,000/yr) - based on prior rental history at this rate, achievable upon Suite B's lease expiration
Projected gross income: $4,100/mo ($49,200/yr)
Projected NOI: approximately $35,964
Projected cap rate: approximately 6.0%
Projected figures are estimates only and are not guaranteed. Suite B's $1,500/mo rate reflects a prior rental period at that amount, not a signed current lease; the current tenant's lease runs through 12/31/2026.

SUITE DETAIL
Suite A: 1,832 SF - 6 treatment rooms, reception, lobby, break/utility room, storage/equipment room.
Suite B: 533 SF - bedroom, living room, private bathroom, kitchen/dining area (hot plate, apartment-size refrigerator, air fryer/countertop oven), high-speed internet (tenant expense), private entrance. Leased through 12/31/2026; previously operated as a furnished mid-term rental (e.g., traveling healthcare professionals), consistent with its $1,500/mo rental history.

PROPERTY HIGHLIGHTS
Built 2009 | 9,492 SF lot | Zoned C-1 | 9 parking spaces | ADA-accessible restrooms | Showers | No HOA

WHY IT WORKS
A stabilized two-suite commercial investment with existing cash flow and a documented path to improved NOI. Appeals to commercial investors, owner-investors, 1031 exchange buyers, and local business owners seeking a smaller commercial asset with existing tenants. High-visibility corridor near Hwy 89A with easy access to Cottonwood and the greater Verde Valley trade area.

DISCLAIMER
Financial information is believed to be accurate but is not guaranteed and should be independently verified by the buyer. Projected/pro forma rents, expenses, NOI, and cap rate are estimates only and are not guaranteed. Rent roll, lease documentation, and income/expense detail available upon request to pre-qualified buyers.

2,365 Sq.Ft. LIVING AREA

9,492 Sq.Ft. lot

Amber Brandt

Amber Brandt

Features & Amenities

Interior

  • Flooring Tile, Carpet

Area & Lot

  • Status For Sale
  • Living Area2,365 Sq.Ft.
  • Lot Area9,492 Sq.Ft.
  • MLS® ID7080084
  • TypeCommercial
  • YEAR BUILT2009
  • NeighborhoodCottonwood

Exterior

  • water SourceIrrigation, City Franchise, Individual Meter
  • roofSee Remarks, Rolled/Hot Mop
  • parkingParking Lot, Paved, Private
  • HEAT TYPEForced Air, Natural Gas
  • AIR CONDITIONINGCentral Air
  • sewerNone
  • security FeaturesSecurity System, Smoke Detector(s), Fire Sprinklers

Financial

  • Sales Price$599,000
  • Real Estate Tax $3,075/yr
  • Zoning C1
Aerial view of a commercial building and parking lot, with a tan roof and marked accessible spaces.

Schedule a Showing

I would love to show you this beautiful property. Please select your preferred date and time below. I will be in touch shortly to confirm your appointment.

Schedule a Showing

I would love to show you this beautiful property. Please select your preferred date and time below. I will be in touch shortly to confirm your appointment.

Thank you for your interest in 1765 E VILLA Drive, Cottonwood, AZ 86326. We are reviewing your request and will be in touch shortly!

Mortgage Calculator

Estimate your monthly mortgage payment, including the principal and interest, property taxes, and HOA. Adjust the values to generate a more accurate rate.

All estimates are provided for informational purposes only. Actual amounts may vary.
$0,000 Your Payment 20 15 65
$0,000 Your Payment

Cottonwood

Explore

Work With Amber

Amber Brandt is dedicated to helping you find your dream home and assisting with any selling needs you may have. Contact Amber today to start your home searching journey!

Follow Me on Instagram